Skip To Content

95 E Mulberry Ln

Leeds, UT 84746
  • $630,000
  • STATUS: Active
  • ON SITE: 62 Days
  • MLS #: 26-275907
UPDATED: 30 min ago
$630,000
  • 3
    BEDS
  • 0.56
    ACRES
  • 2
    BATHS
  • 1
    1/2 BATHS
  • 2,095
    SQFT
  • $301
    $/SQFT
Neighborhood:
Type:
Single-Family Home
Built:
1999
County:
Area:

School Information

Elementary School:
Middle School:
High School:

Description

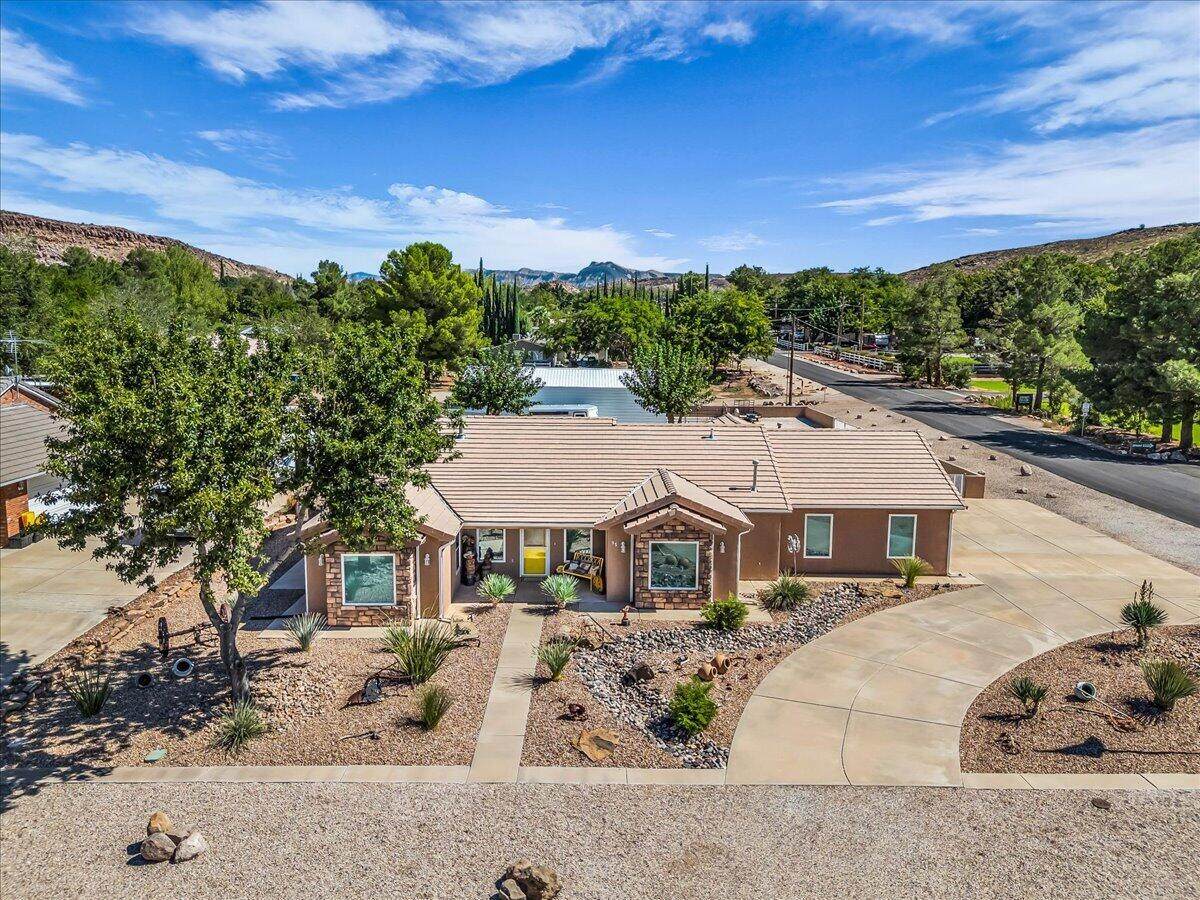
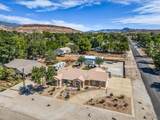
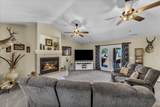
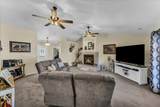
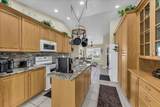
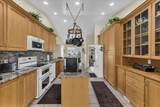
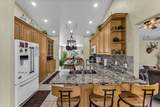
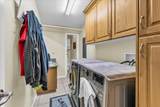
Exceptional pride of ownership is evident throughout this beautifully maintained property, where thoughtfully designed outdoor spaces and striking desert landscaping create a truly special setting. The home features 3 bedrooms, 2.5 bathrooms, granite countertops, new windows, and two gas fireplaces. Designed for those who value space and outdoor living, the fully fenced property offers an irrigation system and a generous covered patio complete with ceiling fans and shades--perfect for relaxing or entertaining year-round. A spacious RV garage with RV dump and electrical hookup provides excellent versatility for recreational vehicles, toys, and additional storage. With ample outdoor space and a setup well suited for animals, this distinctive property offers a rare combination of comfort, functionality, and Southwestern lifestyle.

Monthly Payment Calculator


© 2026 Washington County Board of Realtors MLS. IDX information is provided exclusively for consumers' personal, non-commercial use and may not be used for any purpose other than to identify prospective properties consumers may be interested in purchasing. Information is deemed reliable but is not guaranteed accurate by the MLS or Red Rock Real Estate. Data last updated: 2026-11-10T15:46:58.297.
www.whystgeorge.com/homes/180971763
Print Image

95 E Mulberry Ln Leeds, UT 84746

  • Price: $630,000
  • Status: Active
  • On Site: 62 Days
  • Updated: 30 min ago
  • MLS #: 26-275907
3
Beds
2
Baths
1
½ Baths
0.56
Acres
2,095
SQFT
$301
$/SQFT
1999
Built
Neighborhood:
Northeast Wn
County:
Washington
Area:
Northeast Wn
Elementary School:
Coral Canyon Elementary
Middle School:
Pine View Middle
High School:
Pine View High
Property Description
Exceptional pride of ownership is evident throughout this beautifully maintained property, where thoughtfully designed outdoor spaces and striking desert landscaping create a truly special setting. The home features 3 bedrooms, 2.5 bathrooms, granite countertops, new windows, and two gas fireplaces. Designed for those who value space and outdoor living, the fully fenced property offers an irrigation system and a generous covered patio complete with ceiling fans and shades--perfect for relaxing or entertaining year-round. A spacious RV garage with RV dump and electrical hookup provides excellent versatility for recreational vehicles, toys, and additional storage. With ample outdoor space and a setup well suited for animals, this distinctive property offers a rare combination of comfort, functionality, and Southwestern lifestyle.
Exterior Features

Attached Garage YN Yes Carport Type Detached Construction Materials RockStucco Exterior Features [] Fencing [] Foundation Details Slab Garage Type Attached Lot Features Corner Lot Parking Features AttachedDetachedExtra DepthExtra HeightGarage Door OpenerRV GarageRV Parking Pool Features [] Road Surface Type Paved Roof Tile

Interior Features

Basement [] Basement Sq Ft 0 Cooling Central Air Cooling YN Yes Fireplace Features [] Fireplace YN Yes Fireplaces Total 2 Formal Dining Room Yes Heating Natural Gas Heating YN Yes Interior Features [] Main Sq Ft 2095 Rooms Total 6 Upstairs Sq Ft 0

Property Features

Above Grade Finished Area 2095 Accessibility Features [] Association Fee 0 Association Fee Frequency N/A Carport Spaces 6 Community Features [] Green Energy Generation [] Inclusions WindowDouble PaneWindow CoveringsWater SoftnerOwnedWalk-in Closet(s)Storm DoorsSprinklerFullSprinklerAutoSatellite DishRefrigeratorRange HoodPatioCoveredOven/RangeFreestndOutdoor LightingMicrowaveLandscapedFullHorse PrivilegesGarden TubFencedFullDisposalDishwasherCentral VacuumCentral Vac PlumbedCeilingVaultedCeiling Fan(s)BathSep Tub/Shwr Listing Terms [] New Construction YN No Not Rentable Yes Other Sq Ft 0 Ownership Transfer Fee No Property Condition Built & Standing Property Sub Type Single Family Residence Short Sale Status No Total Dues Fees 0 Utilities Septic TankRocky MountainCulinaryCityElectricity Connected View [] Water Source CulinaryIrrigationPressureShares Zoning Description Residential

Listing provided courtesy of RE/MAX ASSOCIATES ST GEORGE: 435-215-2900.


© 2026 Washington County Board of Realtors MLS. IDX information is provided exclusively for consumers' personal, non-commercial use and may not be used for any purpose other than to identify prospective properties consumers may be interested in purchasing. Information is deemed reliable but is not guaranteed accurate by the MLS or Red Rock Real Estate. Data last updated: 2026-11-10T15:46:58.297.
 
https://bt-photos.global.ssl.fastly.net/stgeorge/orig_boomver_1_26-275907-2.jpg https://bt-photos.global.ssl.fastly.net/stgeorge/orig_boomver_1_26-275907-2.jpg https://bt-photos.global.ssl.fastly.net/stgeorge/orig_boomver_1_26-275907-2.jpg
Logo
Red Rock Real Estate
90 E 100 S
St. George UT, 84770