














Description
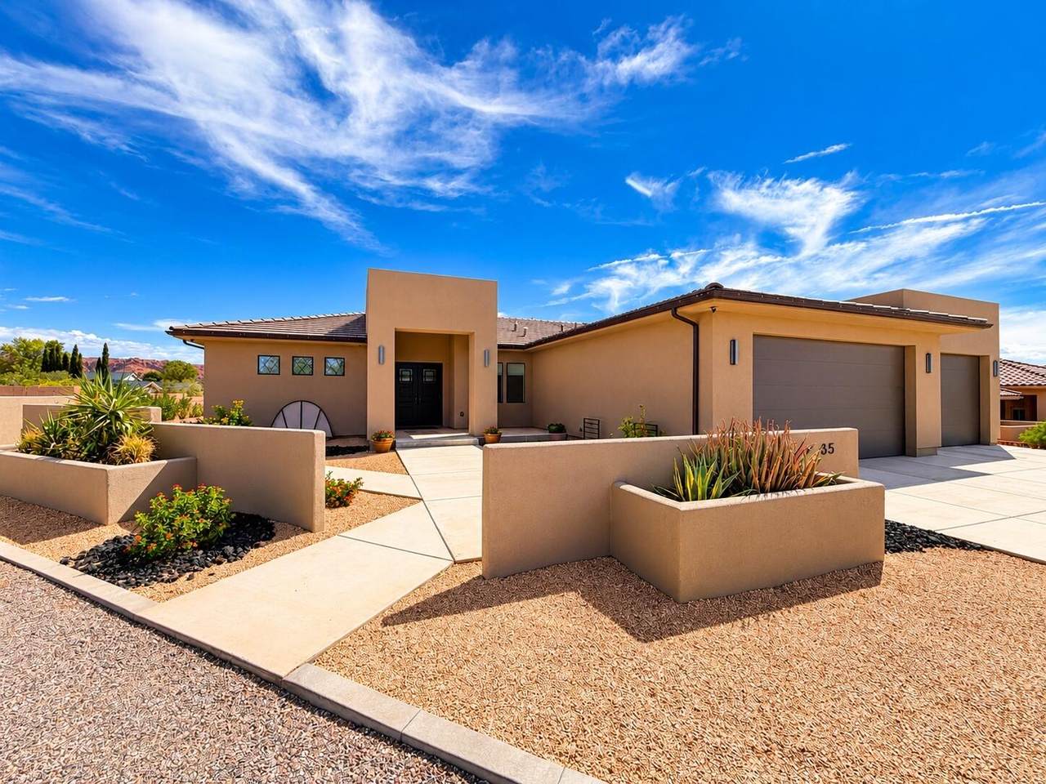
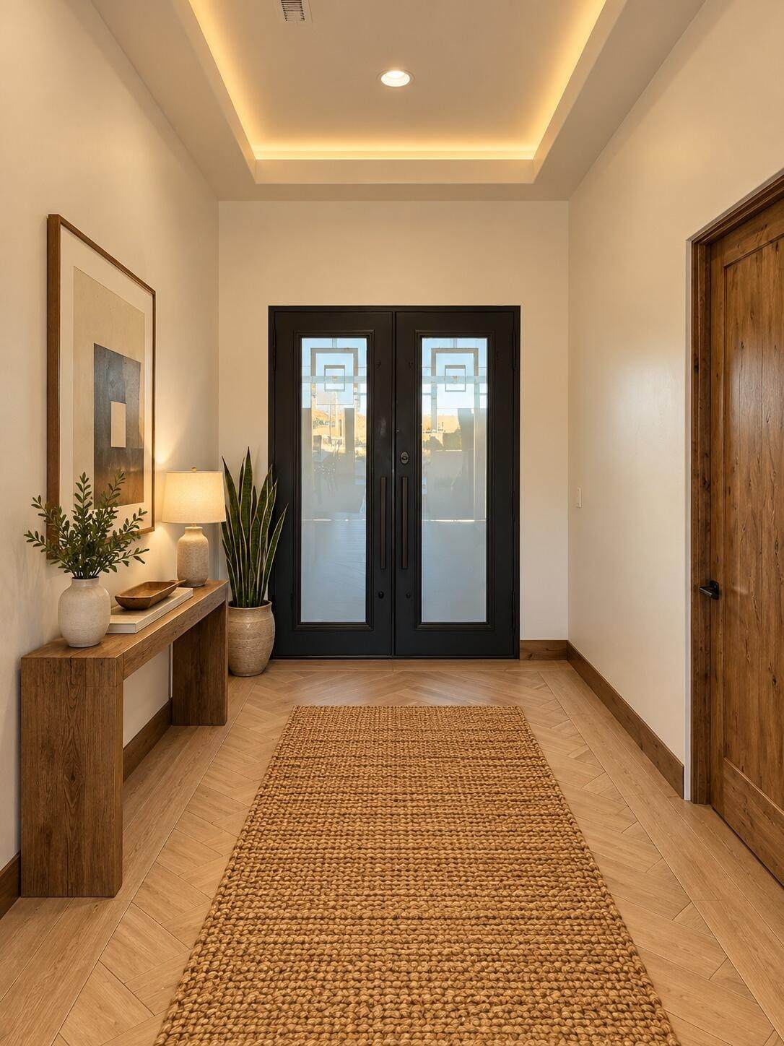
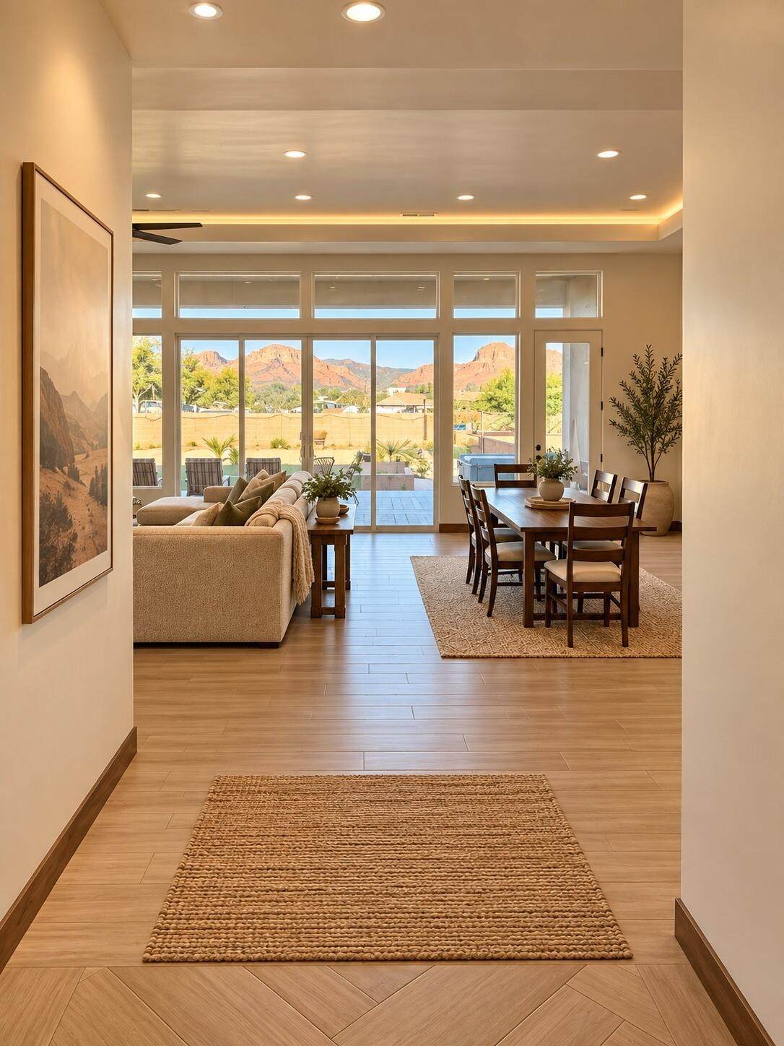
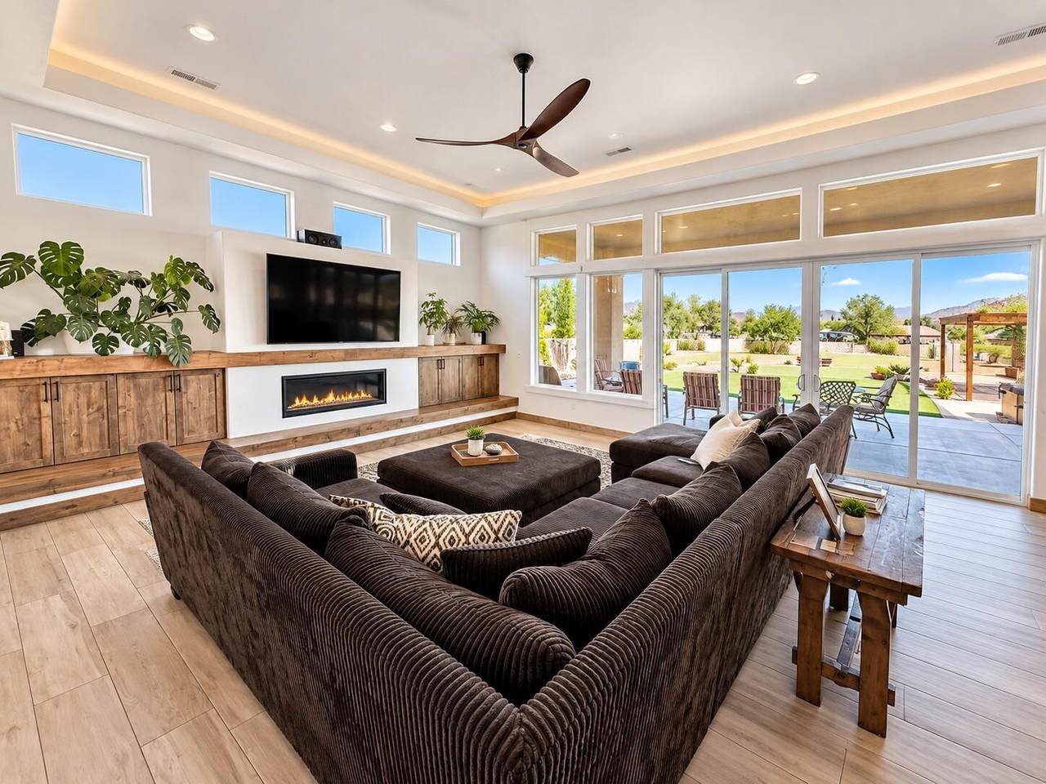
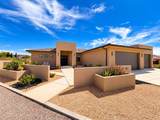
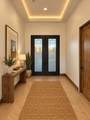
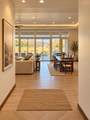
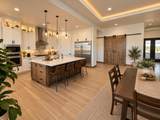
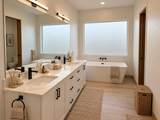
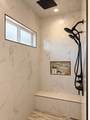
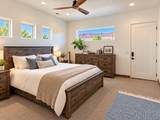
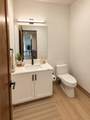
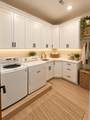
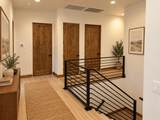
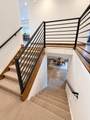
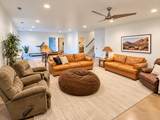
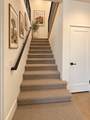
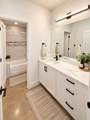
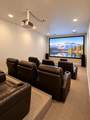
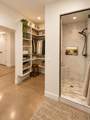
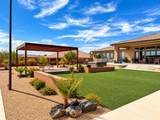
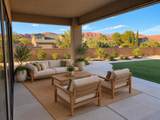
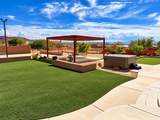
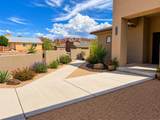
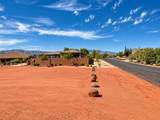
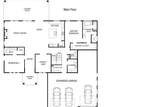
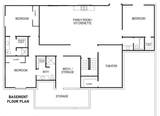
Rare Ivins luxury lifestyle property offering 5,557 finished sq. ft. on an expansive 0.86-acre corner homesite with no HOA dues and horse privileges. Thoughtfully designed with the ultimate layout for large families, family get-togethers or a premier vacation home, this property offers exceptional everyday privacy and room to spread out, featuring oversized bedrooms paired with a dedicated bathroom for every room, wide hallways and doorways, 10-ft main-level ceilings, a private-entry casita-style guest suite, and a dedicated home office. The main living area has 12-ft ceilings for an expansive, airy feel, that connects to the gourmet kitchen built for group gatherings and effortless entertaining--complete with quartz countertops, designer tile backsplash, in-cabinet lighting, walk-in corner pantry, generous center island, and stainless Frigidaire appliances with cooktop and wall oven/microwave stack. Highlighting the great room is a 50-inch Napoleon Vector linear fireplace with custom LED lighting. Downstairs, the 2,886-sq.-ft. finished lower level serves as an incredible secondary living space and guest retreat. It features 9-ft ceilings, 3 large en-suite bedrooms and baths, dedicated kitchenette, pre-wired home theater, and separate walkout exterior entrance with a lower private patio. Full foundation spray-foam insulation, floor-to-floor sound dampening, dual HVAC units, tankless hot water, and whole-home Ethernet deliver comfort and efficiency. Step outside to a private resort-style backyard complete with a lighted pickleball court, putting green, hot tub, 20x20 pergola, synthetic turf, and a 563-sq.-ft. covered patio framed by unobstructed views of Red Mountain, Snow Canyon, Red Cliffs, and Pine Valley Mountain. Vehicle storage and parking capacity are unmatched with an oversized 1,306-sq.-ft. 3-car garage featuring epoxy flooring, 8-ft-high doors, 220V shop power, and full-size truck depth. Outside, an expansive driveway and dedicated pull-through corner access accommodate extensive guest parking, RVs, boats, and trailers with ease. The open rear 1/4-acre provides prime space for future building--ideal for a detached workshop, pool, guest casita, or horse barn--with electrical service already routed to the rear, natural gas extended to outdoor living areas, and an accessible sewer cleanout ready for future connection. Located just minutes to Snow Canyon State Park, Tuacahn Amphitheatre, and Black Desert Resort.
-
5BEDS
-
0.86ACRES
-
5BATHS
-
11/2 BATHS
-
5,557SQFT
-
$324$/SQFT
School Information
Description
Rare Ivins luxury lifestyle property offering 5,557 finished sq. ft. on an expansive 0.86-acre corner homesite with no HOA dues and horse privileges. Thoughtfully designed with the ultimate layout for large families, family get-togethers or a premier vacation home, this property offers exceptional everyday privacy and room to spread out, featuring oversized bedrooms paired with a dedicated bathroom for every room, wide hallways and doorways, 10-ft main-level ceilings, a private-entry casita-style guest suite, and a dedicated home office. The main living area has 12-ft ceilings for an expansive, airy feel, that connects to the gourmet kitchen built for group gatherings and effortless entertaining--complete with quartz countertops, designer tile backsplash, in-cabinet lighting, walk-in corner pantry, generous center island, and stainless Frigidaire appliances with cooktop and wall oven/microwave stack. Highlighting the great room is a 50-inch Napoleon Vector linear fireplace with custom LED lighting. Downstairs, the 2,886-sq.-ft. finished lower level serves as an incredible secondary living space and guest retreat. It features 9-ft ceilings, 3 large en-suite bedrooms and baths, dedicated kitchenette, pre-wired home theater, and separate walkout exterior entrance with a lower private patio. Full foundation spray-foam insulation, floor-to-floor sound dampening, dual HVAC units, tankless hot water, and whole-home Ethernet deliver comfort and efficiency. Step outside to a private resort-style backyard complete with a lighted pickleball court, putting green, hot tub, 20x20 pergola, synthetic turf, and a 563-sq.-ft. covered patio framed by unobstructed views of Red Mountain, Snow Canyon, Red Cliffs, and Pine Valley Mountain. Vehicle storage and parking capacity are unmatched with an oversized 1,306-sq.-ft. 3-car garage featuring epoxy flooring, 8-ft-high doors, 220V shop power, and full-size truck depth. Outside, an expansive driveway and dedicated pull-through corner access accommodate extensive guest parking, RVs, boats, and trailers with ease. The open rear 1/4-acre provides prime space for future building--ideal for a detached workshop, pool, guest casita, or horse barn--with electrical service already routed to the rear, natural gas extended to outdoor living areas, and an accessible sewer cleanout ready for future connection. Located just minutes to Snow Canyon State Park, Tuacahn Amphitheatre, and Black Desert Resort.
© 2026 Washington County Board of Realtors MLS. IDX information is provided exclusively for consumers' personal, non-commercial use and may not be used for any purpose other than to identify prospective properties consumers may be interested in purchasing. Information is deemed reliable but is not guaranteed accurate by the MLS or Red Rock Real Estate. Data last updated: 2026-10-13T20:46:52.003.