




Description
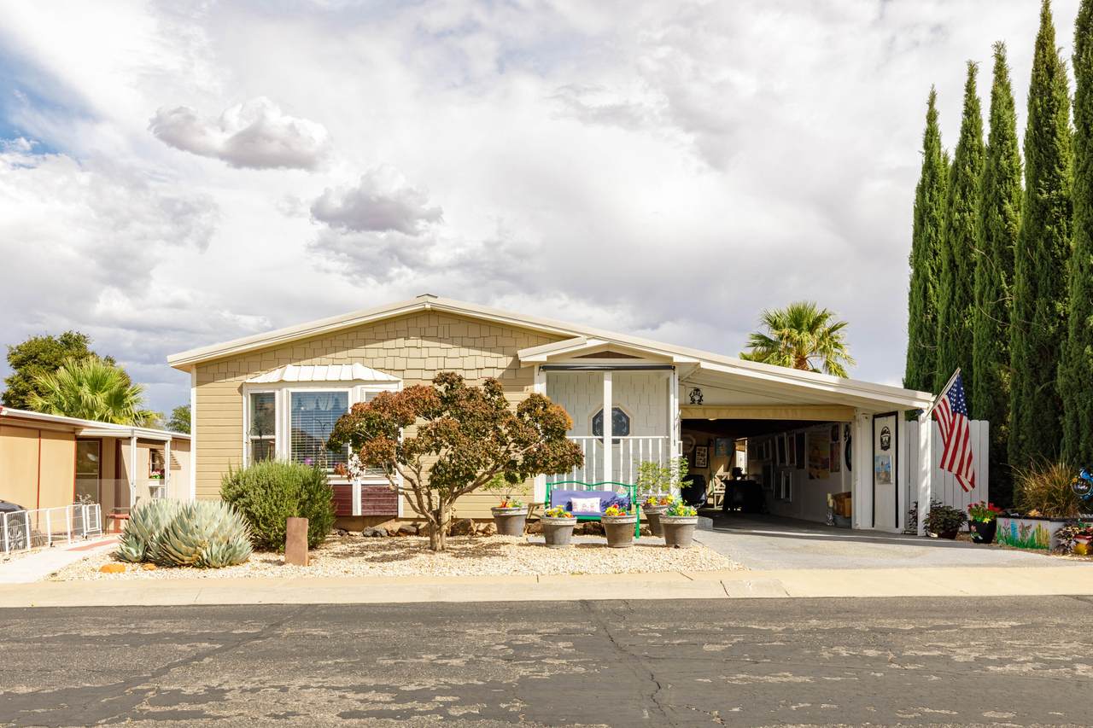
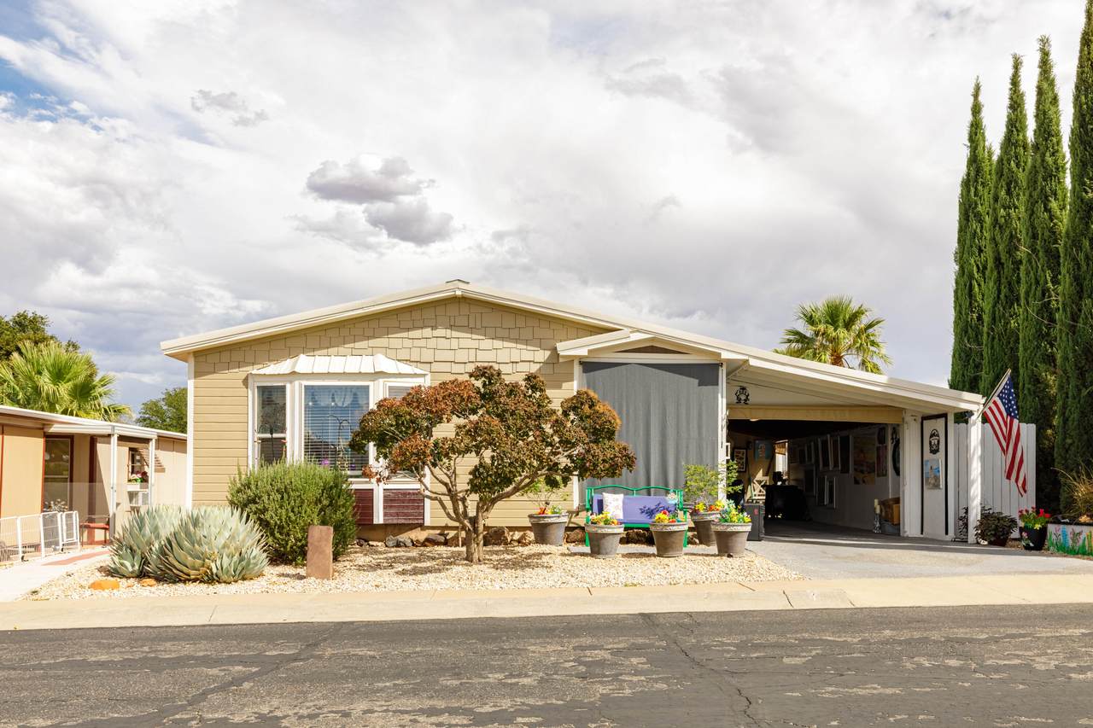
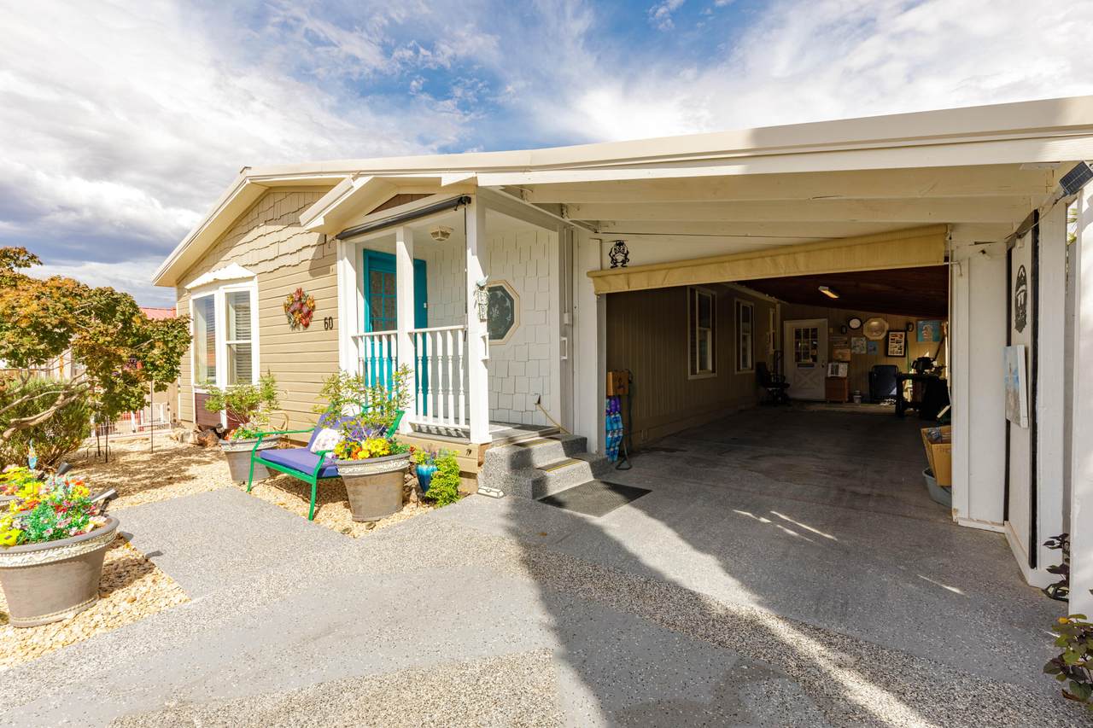
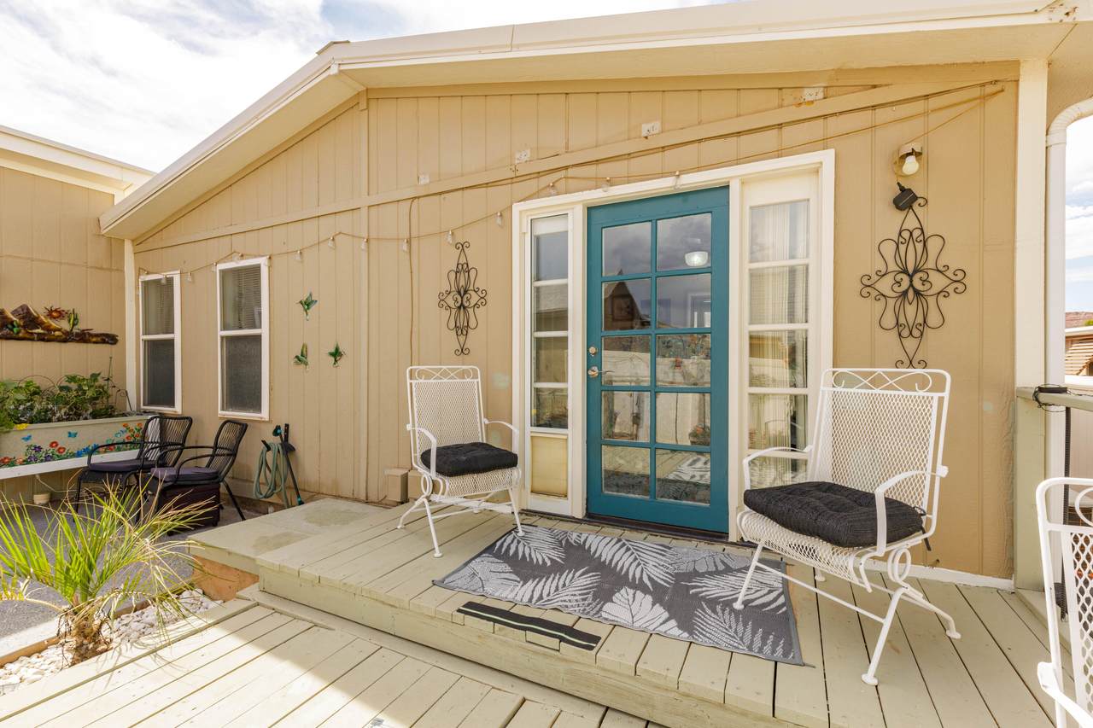
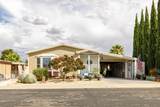
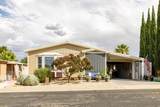
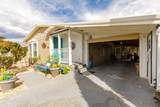
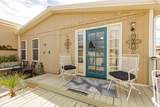
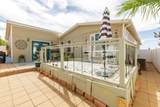
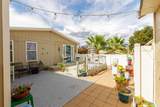
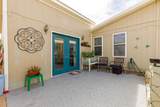
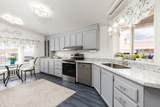
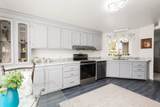
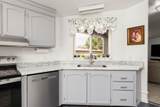
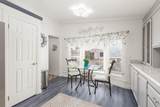
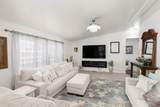
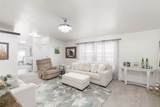
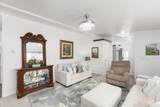
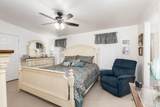
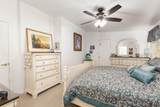
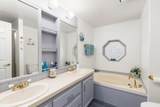
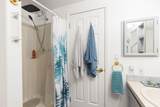
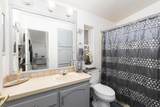
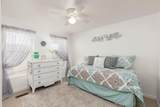
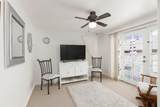
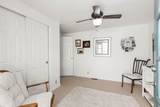
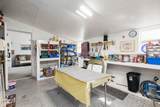
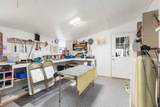
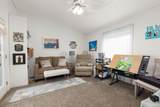
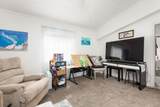
Charming Oasis in Hurricane, UT 84737 -- Updated, Move-In Ready, and Perfect for Relaxation and Everyday Living Welcome to a bright and cozy retreat that blends stylish updates with timeless comfort. This delightful 55+ Community the home offers a spacious living area, a bright kitchen with modern appliances, and inviting bedrooms and baths designed for restful evenings and easy daily routines. Inside you'll enjoy: - Refreshed, open living space with new lighting in the kitchen, hallway, and living room - Sleek kitchen featuring stainless steel refrigerator, stove vent with light, dishwasher, disposal, large sink with a modern faucet, and a brand-new countertop - Cabinets in the kitchen and bathrooms freshly painted for a clean, contemporary look - All-new hard surface flooring in the kitchen and bathrooms, plus new carpet in the living room - New blinds in the kitchen and master bedroom, plus three new screens in the kitchen - Windows equipped with tinted color film for privacy and energy efficiency - Master bath with a newly updated shower head and additional storage in the master closet - Curtain rods and drapes not included Outdoors and lifestyle: - Private patio for relaxing or entertaining, surrounded by lovely landscaping - Secure, fenced backyard--perfect for pets, gardening enthusiasts, or outdoor play - Convenient carport plus dedicated workshop space, blending practicality with charm - Located in a friendly neighborhood just minutes from local amenities and outdoor adventures Additional updates: - New paint on about 20% of the exterior - Wall added and painted in the carport - Framing and painting in front of the garage - Concrete with fleck painted floors in the carport, back patio, workshop, and workshop shelves - All-new wood deck with painted rails front and back - All four outside doors painted - Wood flower box painted in the front yard - New outdoor carpet by both doors - Painted front porch and railing - New lights in the carport and workshop
-
4BEDS
-
0.1ACRES
-
2BATHS
-
01/2 BATHS
-
1,486SQFT
-
$219$/SQFT
School Information
Description
Charming Oasis in Hurricane, UT 84737 -- Updated, Move-In Ready, and Perfect for Relaxation and Everyday Living Welcome to a bright and cozy retreat that blends stylish updates with timeless comfort. This delightful 55+ Community the home offers a spacious living area, a bright kitchen with modern appliances, and inviting bedrooms and baths designed for restful evenings and easy daily routines. Inside you'll enjoy: - Refreshed, open living space with new lighting in the kitchen, hallway, and living room - Sleek kitchen featuring stainless steel refrigerator, stove vent with light, dishwasher, disposal, large sink with a modern faucet, and a brand-new countertop - Cabinets in the kitchen and bathrooms freshly painted for a clean, contemporary look - All-new hard surface flooring in the kitchen and bathrooms, plus new carpet in the living room - New blinds in the kitchen and master bedroom, plus three new screens in the kitchen - Windows equipped with tinted color film for privacy and energy efficiency - Master bath with a newly updated shower head and additional storage in the master closet - Curtain rods and drapes not included Outdoors and lifestyle: - Private patio for relaxing or entertaining, surrounded by lovely landscaping - Secure, fenced backyard--perfect for pets, gardening enthusiasts, or outdoor play - Convenient carport plus dedicated workshop space, blending practicality with charm - Located in a friendly neighborhood just minutes from local amenities and outdoor adventures Additional updates: - New paint on about 20% of the exterior - Wall added and painted in the carport - Framing and painting in front of the garage - Concrete with fleck painted floors in the carport, back patio, workshop, and workshop shelves - All-new wood deck with painted rails front and back - All four outside doors painted - Wood flower box painted in the front yard - New outdoor carpet by both doors - Painted front porch and railing - New lights in the carport and workshop
© 2026 Washington County Board of Realtors MLS. IDX information is provided exclusively for consumers' personal, non-commercial use and may not be used for any purpose other than to identify prospective properties consumers may be interested in purchasing. Information is deemed reliable but is not guaranteed accurate by the MLS or Red Rock Real Estate. Data last updated: 2026-10-14T15:46:56.433.