Skip To Content

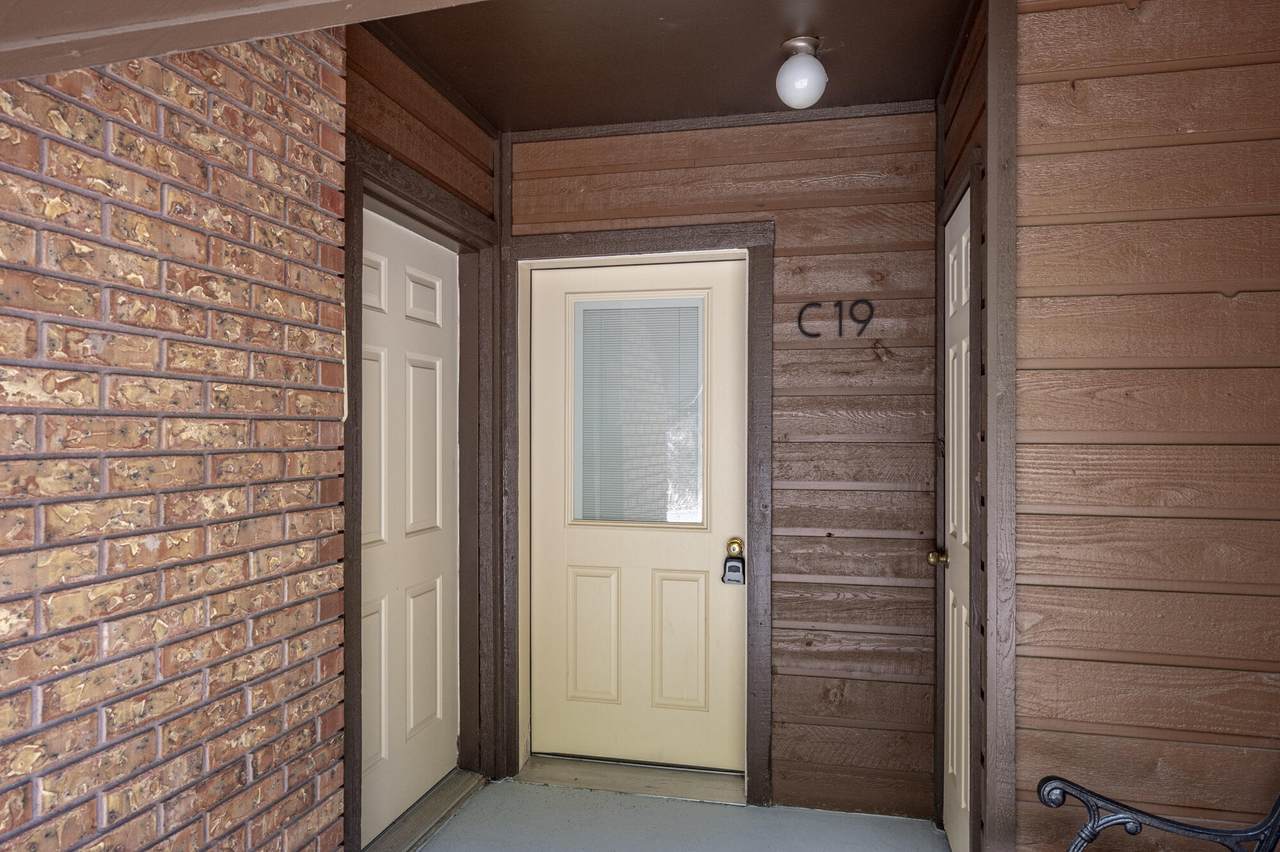
561 S Vasels Rd. , R19-C

Brian Head, UT 84719
  • $350,000
  • STATUS: Active
  • ON SITE: 22 Days
  • MLS #: 26-276357
UPDATED: 35 min ago
$350,000
  • 2
    BEDS
  • N/A
    ACRES
  • 2
    BATHS
  • 0
    1/2 BATHS
  • 1,164
    SQFT
  • $301
    $/SQFT
Neighborhood:
Type:
Condo
Built:
1984
County:
Area:

School Information

Elementary School:
Middle School:
High School:

Description

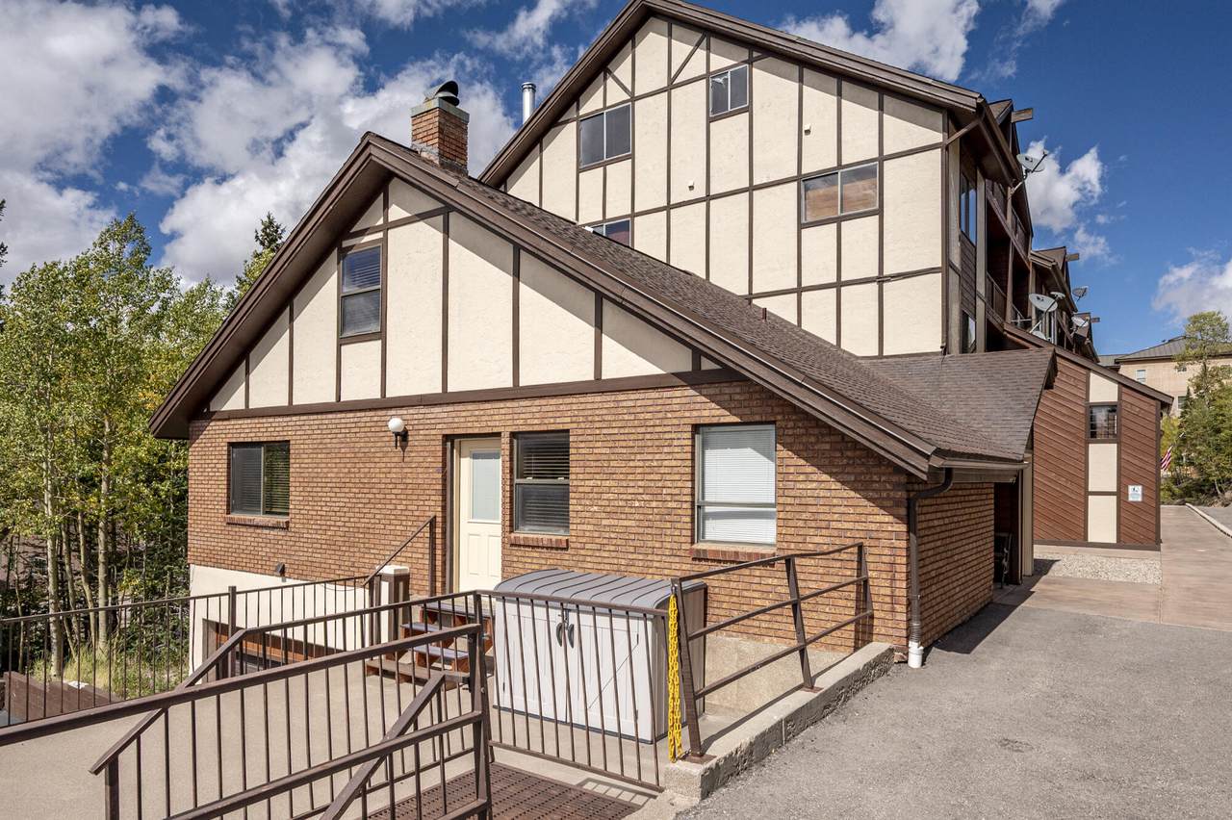
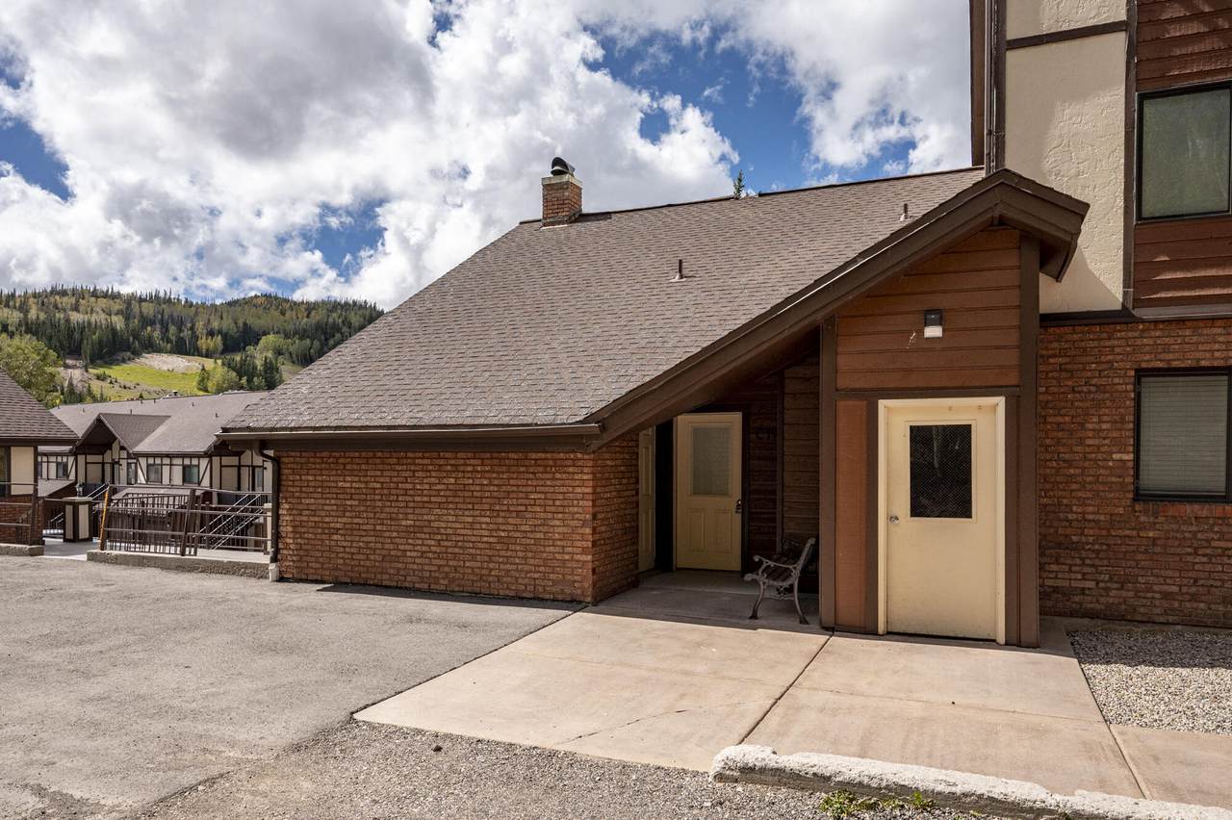
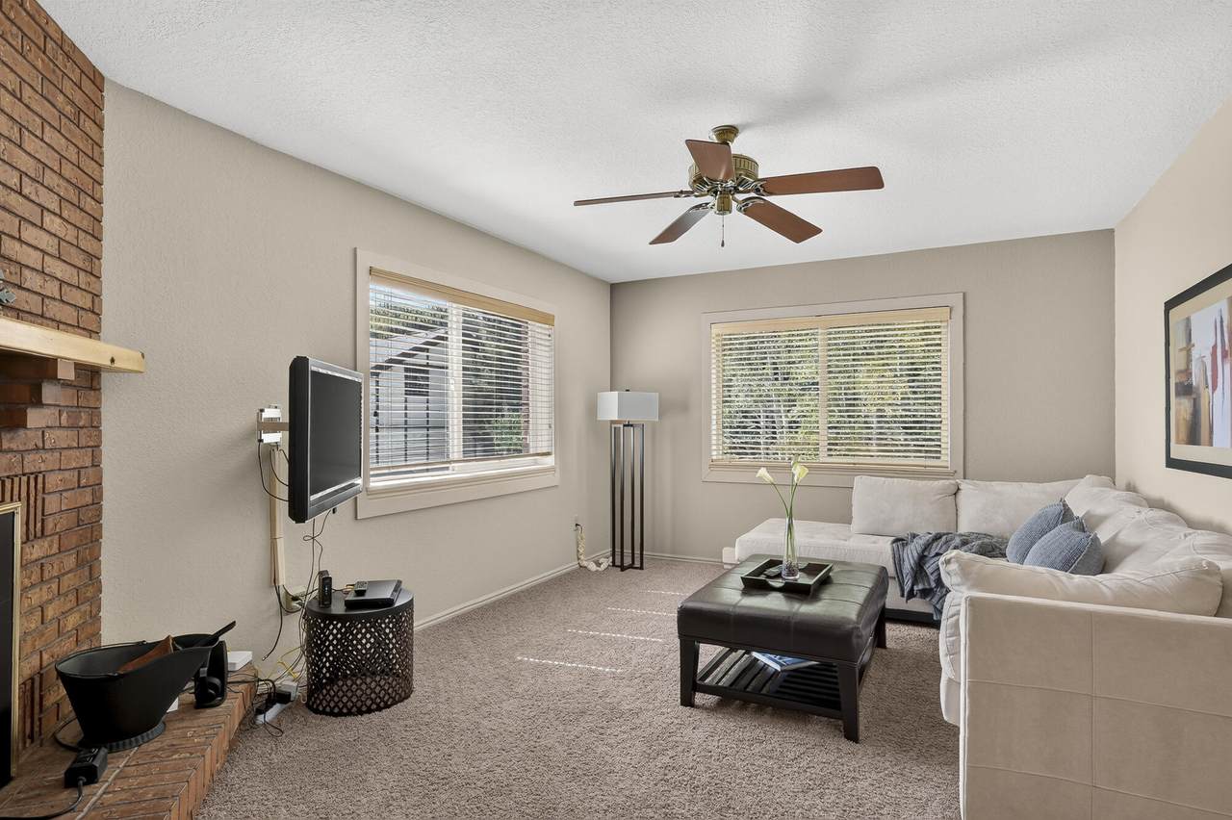
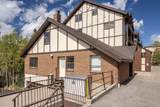
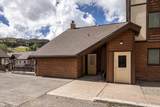
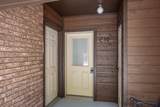
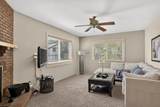
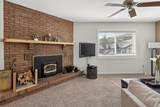
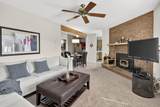
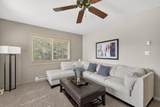
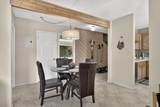
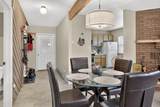
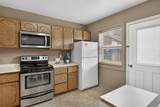
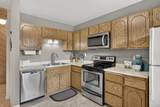
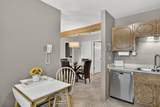
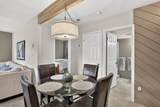
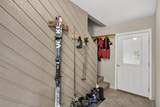
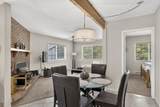
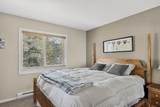
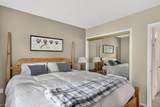
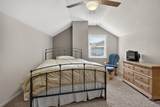
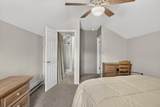
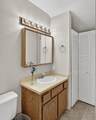
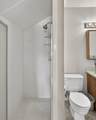
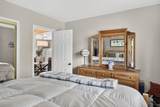
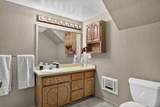
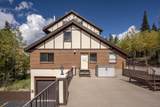
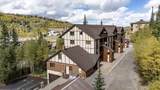
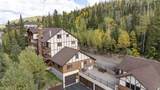
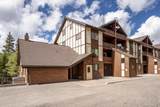
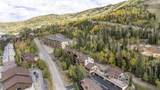
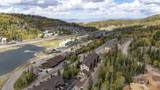
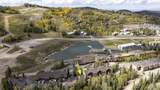
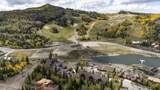
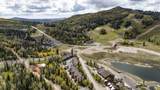
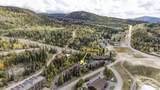
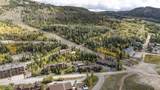
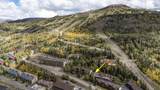
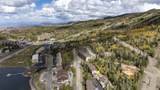
Rare end-unit opportunity at Evergreen complex with mountain views and no neighbors above! This fully furnished 2-bedroom condo offers a comfortable mountain retreat with two primary bedrooms--one upstairs and one downstairs. The spacious living room features a wood-burning fireplace and opens to a formal dining area, plus an eat-in kitchen with stainless steel appliances and a full complement of cookware. A convenient side entrance provides access to the large patio, private wood-storage bin, and quick access to the clubhouse. Garage parking and easy access to the front of the condo make unloading after a day on the mountain a breeze. Evergreen also features a full-time on-site manager and a community clubhouse with meeting and game rooms. Offered fully furnished and ready to enjoy--

Monthly Payment Calculator


© 2026 Washington County Board of Realtors MLS. IDX information is provided exclusively for consumers' personal, non-commercial use and may not be used for any purpose other than to identify prospective properties consumers may be interested in purchasing. Information is deemed reliable but is not guaranteed accurate by the MLS or Red Rock Real Estate. Data last updated: 2026-10-14T15:46:56.433.
www.whystgeorge.com/homes/181421790
Print Image

561 S Vasels Rd. , R19-C Brian Head, UT 84719

  • Price: $350,000
  • Status: Active
  • On Site: 22 Days
  • Updated: 35 min ago
  • MLS #: 26-276357
2
Beds
2
Baths
0
½ Baths
N/A
Acres
1,164
SQFT
$301
$/SQFT
1984
Built
Neighborhood:
Not Available
County:
Iron
Area:
Outside Area
Elementary School:
Out Of Area
Middle School:
Out Of Area
High School:
Out Of Area
Property Description
Rare end-unit opportunity at Evergreen complex with mountain views and no neighbors above! This fully furnished 2-bedroom condo offers a comfortable mountain retreat with two primary bedrooms--one upstairs and one downstairs. The spacious living room features a wood-burning fireplace and opens to a formal dining area, plus an eat-in kitchen with stainless steel appliances and a full complement of cookware. A convenient side entrance provides access to the large patio, private wood-storage bin, and quick access to the clubhouse. Garage parking and easy access to the front of the condo make unloading after a day on the mountain a breeze. Evergreen also features a full-time on-site manager and a community clubhouse with meeting and game rooms. Offered fully furnished and ready to enjoy--
Exterior Features

Attached Garage YN Yes Carport Type None Construction Materials Wood SidingBrickStucco Exterior Features [] Fencing [] Foundation Details Slab Garage Type Both Lot Features Wooded Parking Features AttachedExtra Height Pool Features [] Road Surface Type Paved Roof Asphalt

Interior Features

Basement Partial Basement Sq Ft 0 Cooling None Cooling YN No Fireplace Features [] Fireplace YN Yes Fireplaces Total 1 Formal Dining Room No Heating BaseboardElectric Heating YN Yes Interior Features [] Main Sq Ft 800 Rooms Total 6 Upstairs Sq Ft 364

Property Features

Above Grade Finished Area 800 Accessibility Features Accessible EntranceCentral Living Area Association Dues Include Clubhouse Yes Association Dues Include Common Area Maintenan True Association Dues Include Exterior Building Ins Yes Association Dues Include Exterior Building Mai Yes Association Dues Include Garbage Yes Association Dues Include Internet Yes Association Dues Include Private Road Yes Association Dues Include Roof Yes Association Dues Include Sewer Yes Association Dues Include Water Yes Association Dues Include Yard Full Maintenance Yes Association Fee 676.2 Association Fee Frequency Monthly Carport Spaces 0 Community Features [] Green Energy Generation [] Inclusions WindowDouble PaneWindow CoveringsRefrigeratorPatioUncoveredOven/RangeFreestndMicrowaveDisposalDishwasherCeiling Fan(s) Listing Terms ConventionalCash New Construction YN No Other Sq Ft 0 Ownership Fee Amount 150 Ownership Transfer Fee Yes Property Condition Built & Standing Property Sub Type Condominium Rentable Restrictions May Apply Yes Short Sale Status No Short Term Rental Yes Tax Annual Amount 2184.53 Tax Year 2025 Total Dues Fees 676.2 Utilities Sewer AvailableRocky MountainCulinaryCityElectricity Connected View ViewLakeMountain(s) Water Source Culinary Zoning Description Multi-Family

Listing provided courtesy of High Country Realty-South Bria: 435-677-2231.


© 2026 Washington County Board of Realtors MLS. IDX information is provided exclusively for consumers' personal, non-commercial use and may not be used for any purpose other than to identify prospective properties consumers may be interested in purchasing. Information is deemed reliable but is not guaranteed accurate by the MLS or Red Rock Real Estate. Data last updated: 2026-10-14T15:46:56.433.
 
https://bt-photos.global.ssl.fastly.net/stgeorge/1280_boomver_1_26-276357-2.jpg https://bt-photos.global.ssl.fastly.net/stgeorge/1280_boomver_1_26-276357-2.jpg https://bt-photos.global.ssl.fastly.net/stgeorge/1280_boomver_1_26-276357-2.jpg
Logo
Red Rock Real Estate
90 E 100 S
St. George UT, 84770