
Skip To Content

5599 S Carnelian Parkway , #107

St George, UT 84790
  • $279,000
  • STATUS: Active
  • ON SITE: 25 Days
  • MLS #: 26-276277
UPDATED: 28 min ago
$279,000
  • 2
    BEDS
  • N/A
    ACRES
  • 2
    BATHS
  • 0
    1/2 BATHS
  • 1,047
    SQFT
  • $266
    $/SQFT
Type:
Condo
Built:
2024
County:

School Information

Elementary School:
Middle School:
High School:

Description

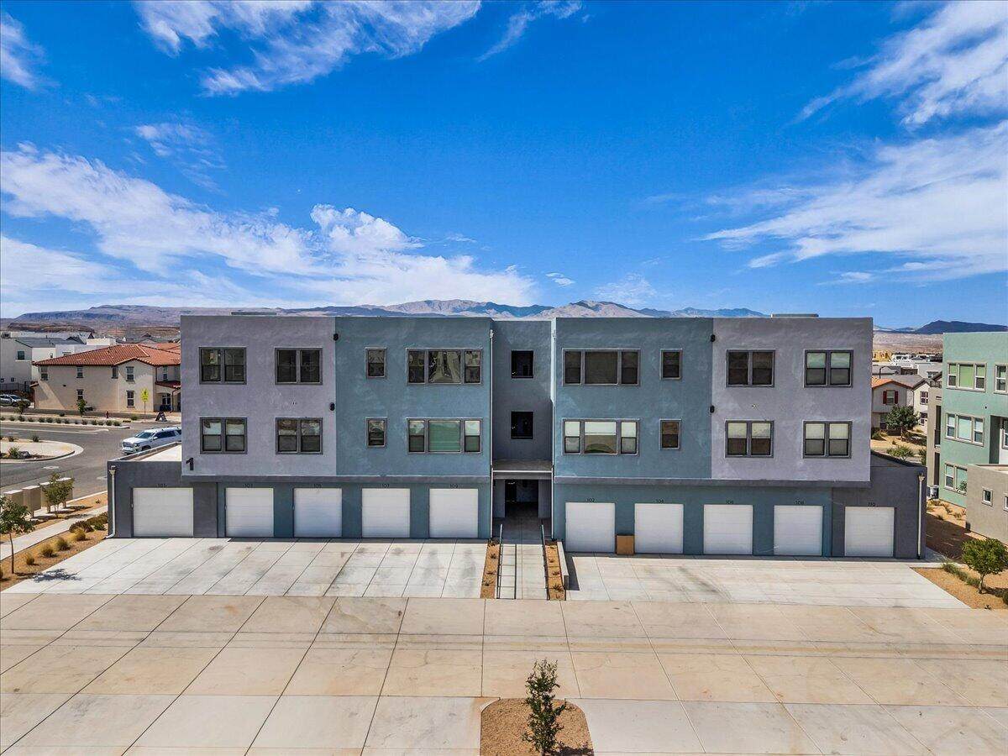
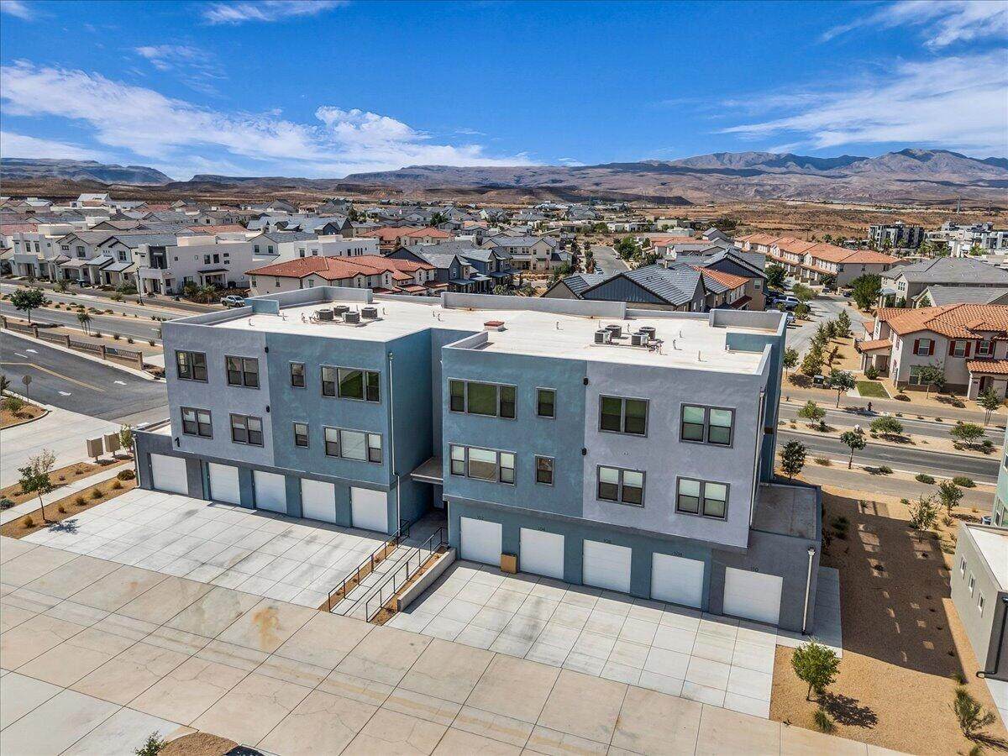
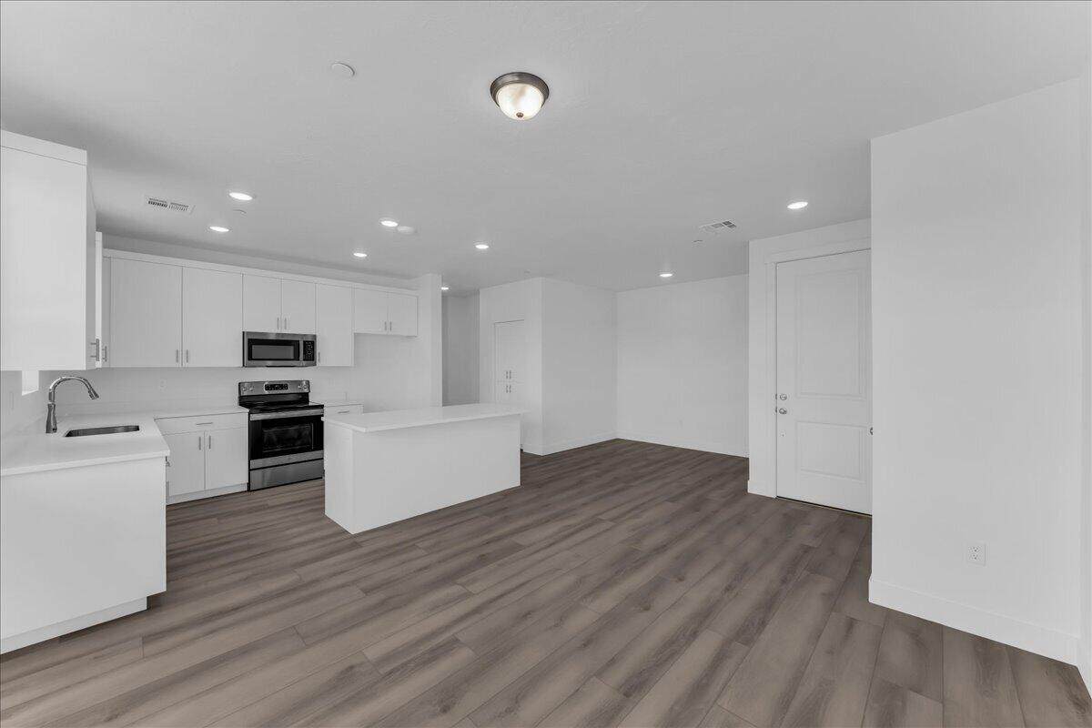
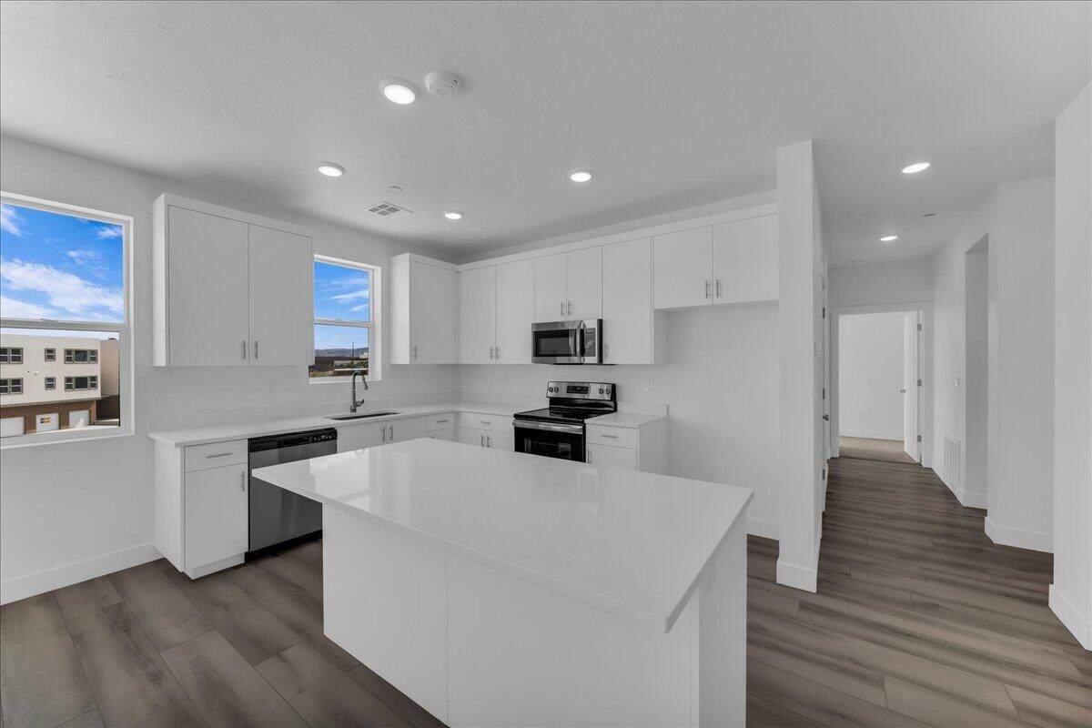
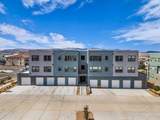
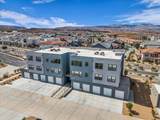
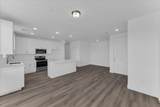
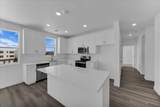
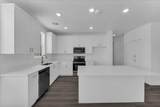
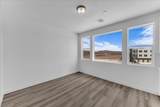
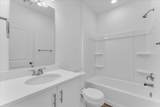
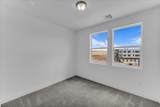
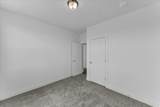
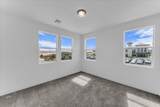
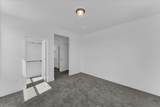
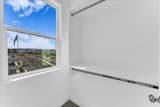
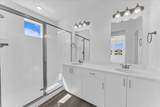
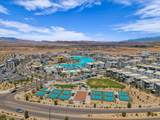
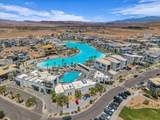
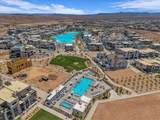
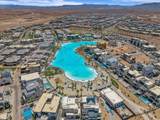
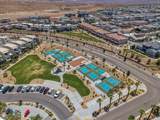
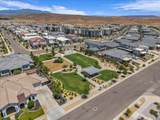
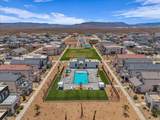
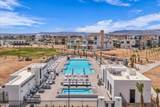
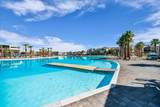
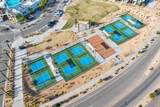
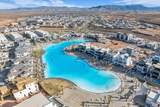
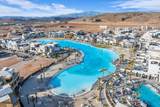
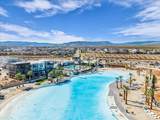
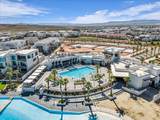
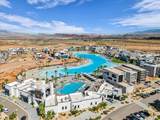
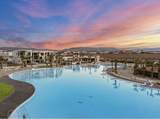
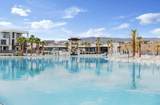
Enjoy the Desert Color lifestyle from this move-in-ready, top-floor 2-bedroom condo ideally located within walking distance of the community's incredible amenities. Spend your days at the 2.5-acre lagoon, resort-style pools and hot tubs, pickleball courts, parks and playgrounds, or exploring the community's walking trails. Inside, the open floor plan and abundance of windows create a bright, welcoming living space. The primary suite features a private ensuite bathroom and walk-in closet. A great opportunity to enjoy low-maintenance living surrounded by everything that makes Desert Color such a sought-after community.

Monthly Payment Calculator


© 2026 Washington County Board of Realtors MLS. IDX information is provided exclusively for consumers' personal, non-commercial use and may not be used for any purpose other than to identify prospective properties consumers may be interested in purchasing. Information is deemed reliable but is not guaranteed accurate by the MLS or Red Rock Real Estate. Data last updated: 2026-10-14T14:46:59.793.
www.whystgeorge.com/homes/181363616
Print Image

5599 S Carnelian Parkway , #107 St George, UT 84790

  • Price: $279,000
  • Status: Active
  • On Site: 25 Days
  • Updated: 28 min ago
  • MLS #: 26-276277
2
Beds
2
Baths
0
½ Baths
N/A
Acres
1,047
SQFT
$266
$/SQFT
2024
Built
Neighborhood:
Desert Color Sage Haven Condominiums
County:
Washington
Area:
Greater St. George
Elementary School:
Bloomington Elementary
Middle School:
Dixie Middle
High School:
Dixie High
Property Description
Enjoy the Desert Color lifestyle from this move-in-ready, top-floor 2-bedroom condo ideally located within walking distance of the community's incredible amenities. Spend your days at the 2.5-acre lagoon, resort-style pools and hot tubs, pickleball courts, parks and playgrounds, or exploring the community's walking trails. Inside, the open floor plan and abundance of windows create a bright, welcoming living space. The primary suite features a private ensuite bathroom and walk-in closet. A great opportunity to enjoy low-maintenance living surrounded by everything that makes Desert Color such a sought-after community.
Exterior Features

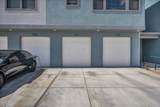
Attached Garage YN Yes Carport Type None Construction Materials RockStucco Exterior Features [] Fencing [] Foundation Details [] Garage Type Attached Lot Features Curbs & Gutters Parking Features Attached Pool Features [] Road Surface Type Paved Roof Flat

Interior Features

Basement [] Basement Sq Ft 0 Cooling Central AirNone Cooling YN No Fireplace Features [] Formal Dining Room No Heating Natural Gas Heating YN Yes Interior Features [] Main Sq Ft 1047 Rooms Total 4 Upstairs Sq Ft 0

Property Features

Above Grade Finished Area 1047 Accessibility Features [] Association Dues Include Clubhouse Yes Association Dues Include Common Area Maintenan True Association Dues Include Exterior Building Ins Yes Association Dues Include Exterior Building Mai Yes Association Dues Include Hot Tub Yes Association Dues Include Internet Yes Association Dues Include Outdoor Pool Yes Association Dues Include Pickleball Court Yes Association Dues Include Tennis Courts Yes Association Dues Include Yard Full Maintenance Yes Association Fee 391.56 Association Fee Frequency Monthly Carport Spaces 0 Community Features Sidewalks Green Energy Generation [] Inclusions WindowDouble PaneWalk-in Closet(s)Oven/RangeFreestndDisposalDishwasher Listing Terms FHAConventionalCash1031 Exchange Other Sq Ft 0 Ownership Fee Amount 1750 Ownership Transfer Fee Yes Property Condition [] Property Sub Type Condominium Rentable Restrictions May Apply Yes Short Sale Status No Total Dues Fees 391.56 Utilities Sewer AvailableDixie PowerCulinaryCityElectricity ConnectedNatural Gas Connected View [] Water Source Culinary Zoning Description ResidentialPUD

Listing provided courtesy of RE/MAX ASSOCIATES ST GEORGE: 435-215-2900.


© 2026 Washington County Board of Realtors MLS. IDX information is provided exclusively for consumers' personal, non-commercial use and may not be used for any purpose other than to identify prospective properties consumers may be interested in purchasing. Information is deemed reliable but is not guaranteed accurate by the MLS or Red Rock Real Estate. Data last updated: 2026-10-14T14:46:59.793.
 
https://bt-photos.global.ssl.fastly.net/stgeorge/orig_boomver_1_26-276277-2.jpg https://bt-photos.global.ssl.fastly.net/stgeorge/orig_boomver_1_26-276277-2.jpg https://bt-photos.global.ssl.fastly.net/stgeorge/orig_boomver_1_26-276277-2.jpg
Logo
Red Rock Real Estate
90 E 100 S
St. George UT, 84770