Skip To Content

491 E Malt House Cv

Washington, UT 84780
  • $1,099,900
  • STATUS: Active
  • ON SITE: 55 Days
  • MLS #: 26-275239
UPDATED: 57 min ago
$1,099,900
  • 6
    BEDS
  • 0.27
    ACRES
  • 4
    BATHS
  • 0
    1/2 BATHS
  • 3,871
    SQFT
  • $284
    $/SQFT
Neighborhood:
Type:
Single-Family Home
Built:
2026
County:

School Information

Elementary School:
Middle School:
High School:

Description

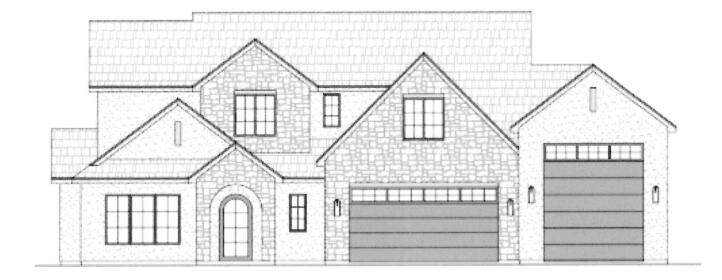
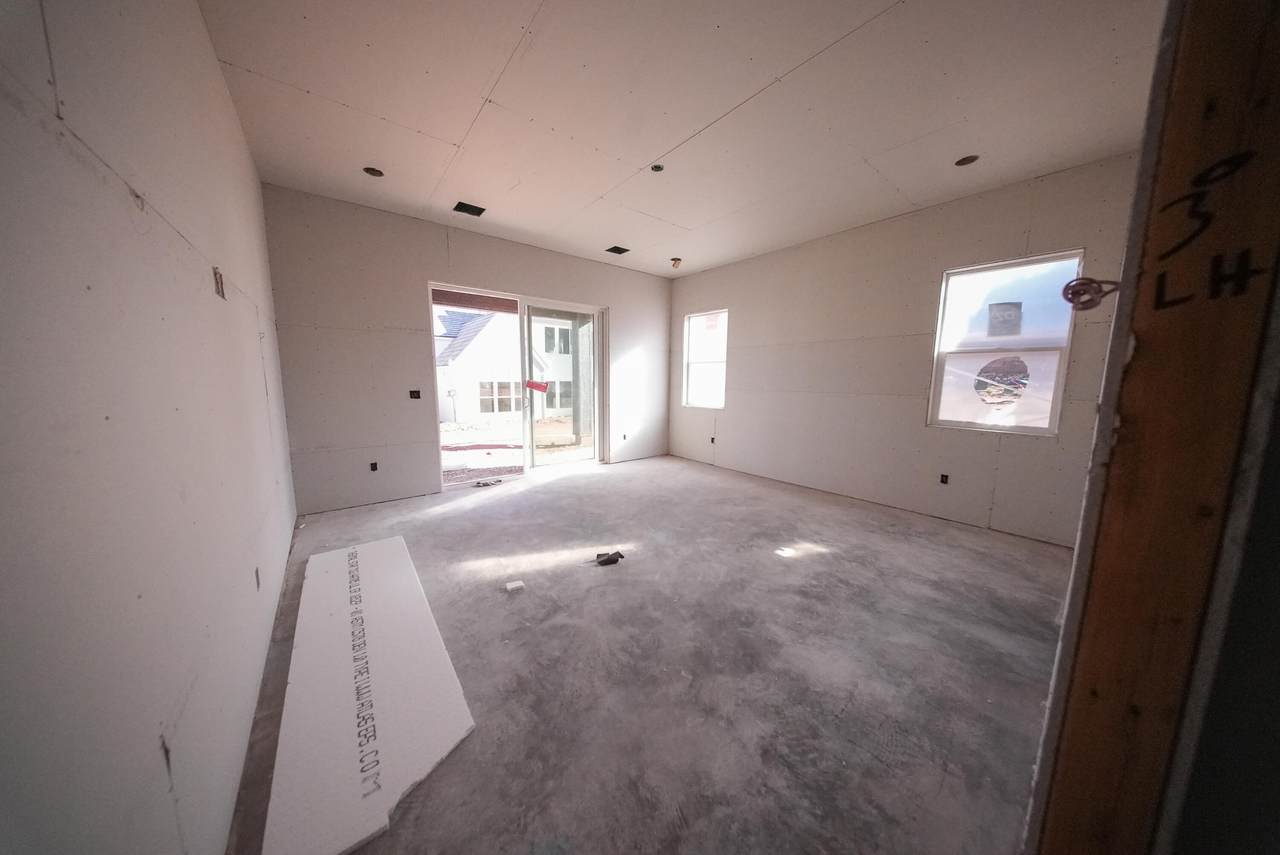
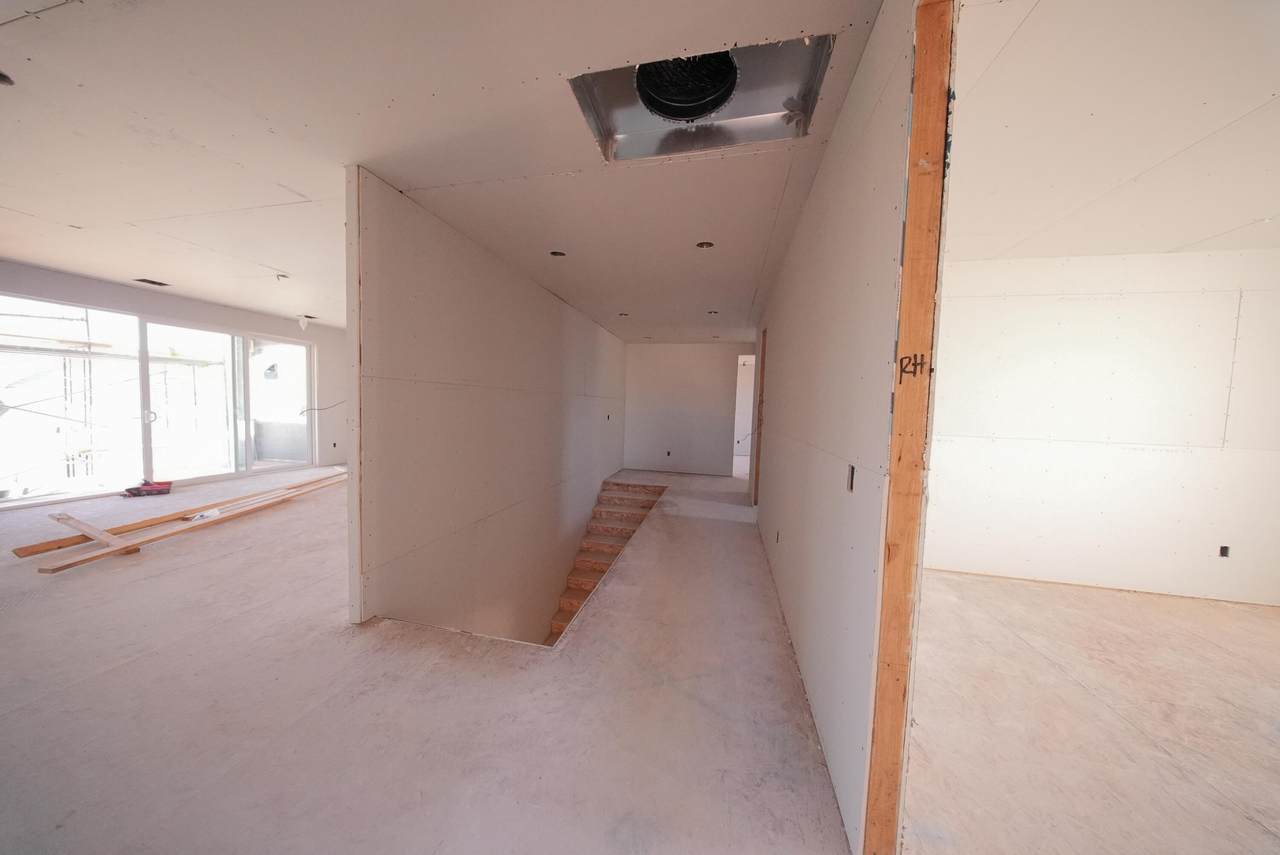
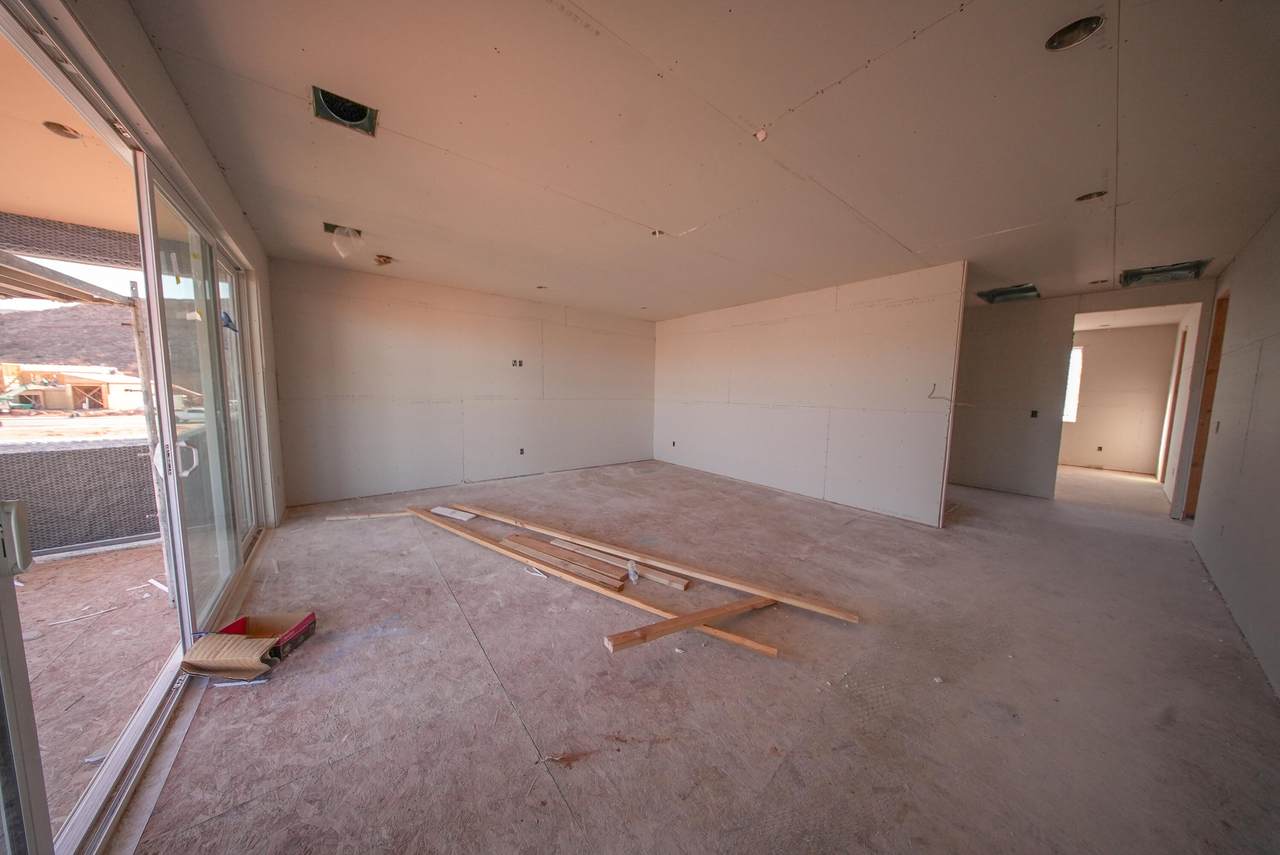
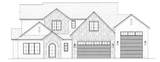
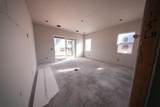
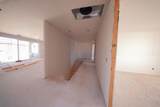
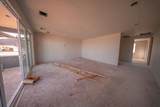
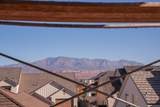
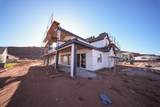
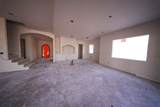
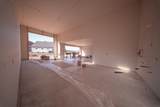
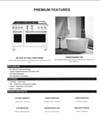
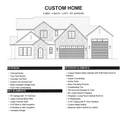
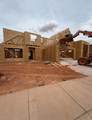
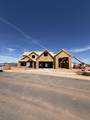
Exceptional new construction underway in a high-end Washington subdivision! Offering 3,871 sq. ft., 6 bedrooms, 4 bathrooms and 4-car capacity including an impressive RV garage with a 14' tall door. Thoughtfully designed with elevated finishes throughout, including custom soft-close cabinetry, quartz countertops, GE Café appliances with a 48'' dual-oven range, custom range hood, 60'' linear fireplace, custom metal railing and mudroom built-ins. The primary suite is designed as a true retreat with a freestanding tub and beautifully selected finishes. Enjoy a large covered back patio and covered deck, plus an insulated garage with epoxy flooring. Most selections have already been professionally coordinated, creating a cohesive, high-end finish throughout. Located within the sought-after Crimson Cliffs school boundaries, this is an incredible opportunity to own a distinctive new home without starting the building process from scratch. *Please view documents tab for more information*

Monthly Payment Calculator


© 2026 Washington County Board of Realtors MLS. IDX information is provided exclusively for consumers' personal, non-commercial use and may not be used for any purpose other than to identify prospective properties consumers may be interested in purchasing. Information is deemed reliable but is not guaranteed accurate by the MLS or Red Rock Real Estate. Data last updated: 2026-10-13T20:46:52.003.
www.whystgeorge.com/homes/180250991
Print Image

491 E Malt House Cv Washington, UT 84780

  • Price: $1,099,900
  • Status: Active
  • On Site: 55 Days
  • Updated: 57 min ago
  • MLS #: 26-275239
6
Beds
4
Baths
0
½ Baths
0.27
Acres
3,871
SQFT
$284
$/SQFT
2026
Built
Neighborhood:
Finley Farms
County:
Washington
Area:
Greater St. George
Elementary School:
Majestic Fields Elementary
Middle School:
Crimson Cliffs Middle
High School:
Crimson Cliffs High
Property Description
Exceptional new construction underway in a high-end Washington subdivision! Offering 3,871 sq. ft., 6 bedrooms, 4 bathrooms and 4-car capacity including an impressive RV garage with a 14' tall door. Thoughtfully designed with elevated finishes throughout, including custom soft-close cabinetry, quartz countertops, GE Café appliances with a 48'' dual-oven range, custom range hood, 60'' linear fireplace, custom metal railing and mudroom built-ins. The primary suite is designed as a true retreat with a freestanding tub and beautifully selected finishes. Enjoy a large covered back patio and covered deck, plus an insulated garage with epoxy flooring. Most selections have already been professionally coordinated, creating a cohesive, high-end finish throughout. Located within the sought-after Crimson Cliffs school boundaries, this is an incredible opportunity to own a distinctive new home without starting the building process from scratch. *Please view documents tab for more information*
Exterior Features

Attached Garage YN Yes Carport Type None Construction Materials RockStucco Exterior Features [] Fencing [] Foundation Details Slab Garage Size Sq Ft 1286 Garage Type Attached Lot Features Curbs & GuttersTerrainFlatLevel Parking Features AttachedRV GarageSee Remarks Pool Features [] Road Surface Type Paved Roof Tile

Interior Features

Basement [] Basement Sq Ft 0 Cooling Central Air Cooling YN Yes Fireplace Features [] Formal Dining Room No Heating Natural Gas Heating YN Yes Interior Features [] Main Sq Ft 2149 Rooms Total 10 Upstairs Sq Ft 1722

Property Features

Above Grade Finished Area 2149 Accessibility Features [] Association Fee 0 Association Fee Frequency N/A Carport Spaces 0 Community Features Sidewalks Green Energy Generation [] Inclusions WindowDouble PaneWindow CoveringsWalk-in Closet(s)Range HoodPlant ShelvesPatioCoveredOven/RangeFreestndOven/RangeBuilt-inOutdoor LightingMicrowaveDishwasherCeiling Fan(s) Listing Terms VA LoanFHAConventionalCash1031 Exchange New Construction YN No Other Sq Ft 0 Ownership Transfer Fee No Property Condition Under Construction Property Sub Type Single Family Residence Rentable Restrictions May Apply Yes Short Sale Status No Total Dues Fees 0 Utilities Sewer AvailableCulinaryCityElectricity ConnectedNatural Gas Connected View [] Water Source Culinary Zoning Description Residential

Listing provided courtesy of CENTURY 21 EVEREST ST GEORGE: 435-673-9266.


© 2026 Washington County Board of Realtors MLS. IDX information is provided exclusively for consumers' personal, non-commercial use and may not be used for any purpose other than to identify prospective properties consumers may be interested in purchasing. Information is deemed reliable but is not guaranteed accurate by the MLS or Red Rock Real Estate. Data last updated: 2026-10-13T20:46:52.003.
 
https://bt-photos.global.ssl.fastly.net/stgeorge/1280_boomver_2_26-275239-2.jpg https://bt-photos.global.ssl.fastly.net/stgeorge/1280_boomver_2_26-275239-2.jpg https://bt-photos.global.ssl.fastly.net/stgeorge/1280_boomver_2_26-275239-2.jpg
Logo
Red Rock Real Estate
90 E 100 S
St. George UT, 84770