





Skip To Content

4765 Quickdraw Ln

Enoch, UT 84021
  • $475,000
  • STATUS: Active
  • ON SITE: 14 Days
  • MLS #: 26-276604
UPDATED: 13 min ago
$475,000
  • 4
    BEDS
  • 0.43
    ACRES
  • 3
    BATHS
  • 0
    1/2 BATHS
  • 2,526
    SQFT
  • $188
    $/SQFT
Neighborhood:
Type:
Single-Family Home
Built:
1997
County:
Area:

School Information

Elementary School:
Middle School:
High School:

Description

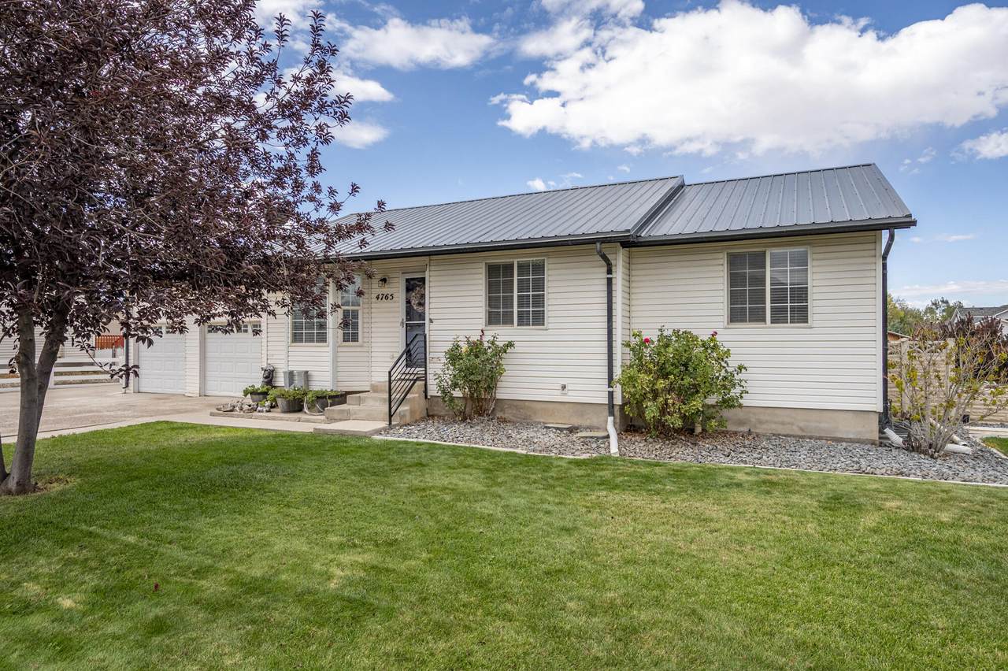
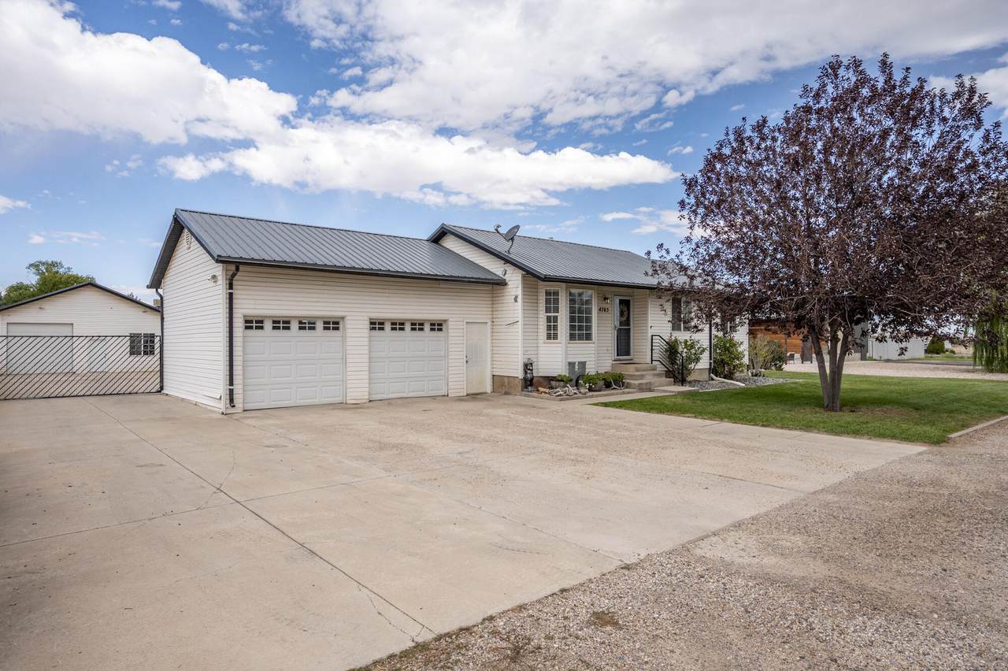
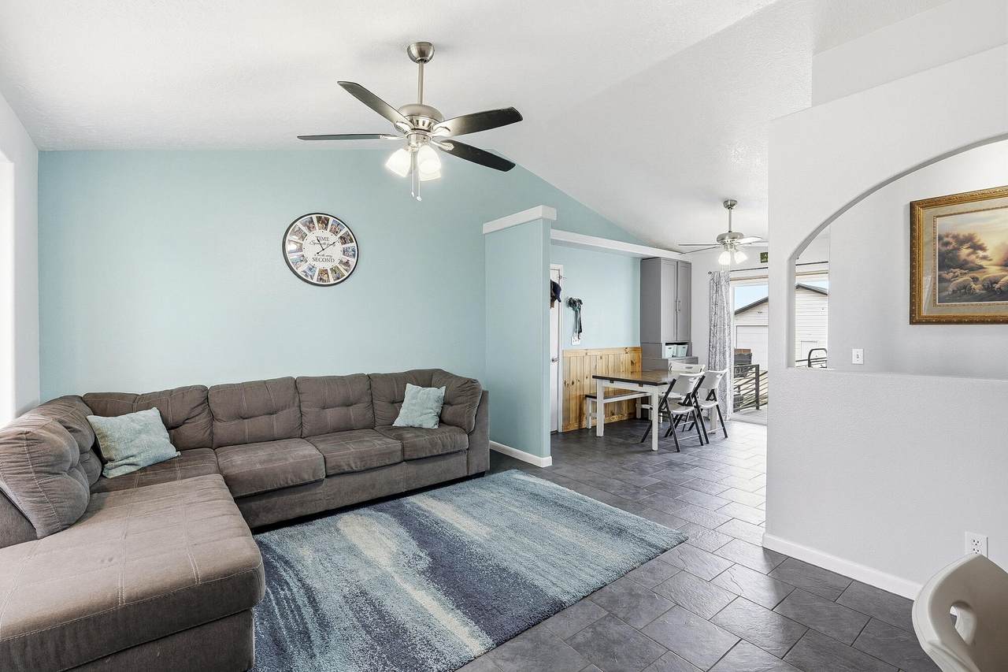
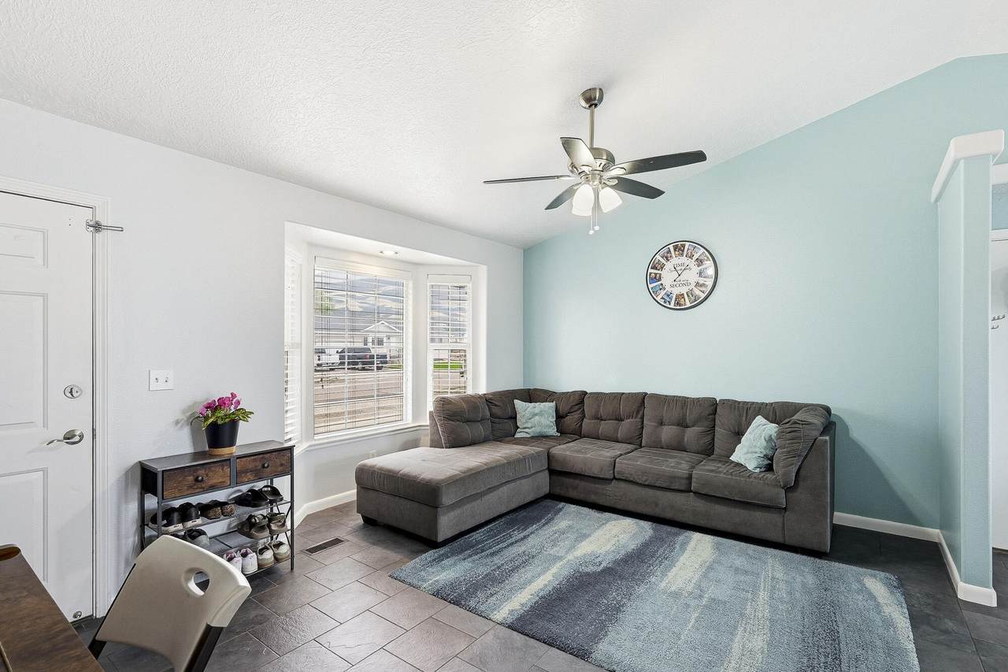
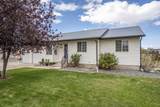
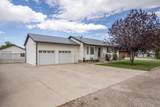
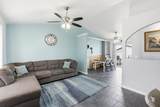
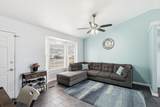
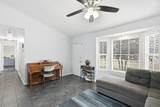
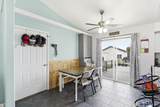
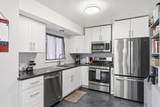
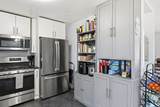
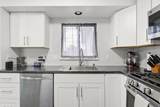
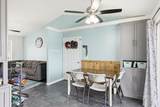
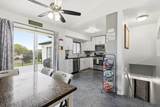
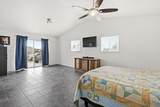
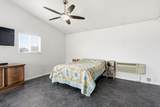
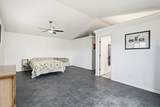
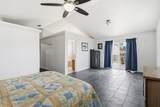
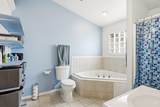
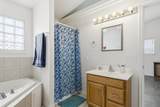
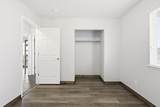
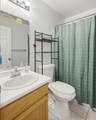
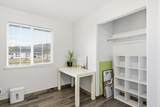
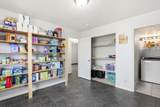
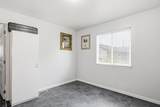
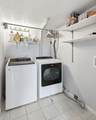
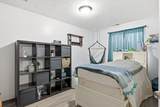
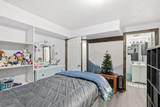
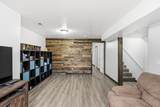
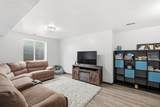
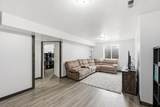
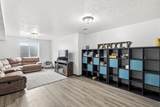
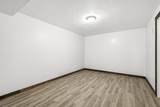
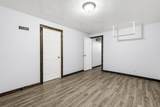
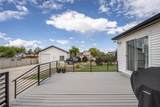
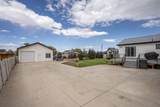
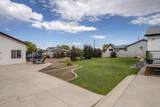
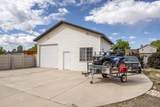
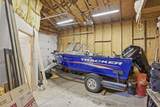
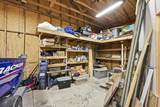
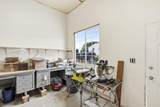
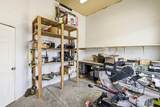
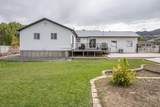
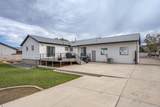
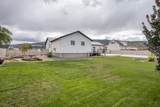
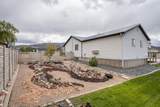
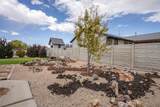
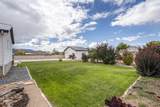
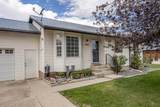
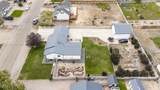
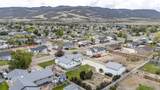
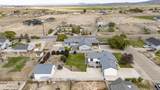
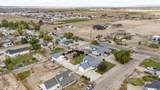
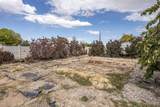
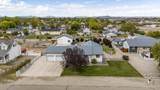
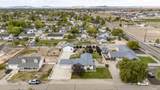
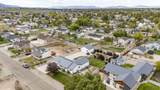
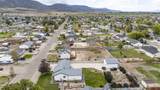
Welcome to your new home with NO HOA, RV parking, and animal rights! This well-maintained home offers comfortable living with plenty of flexibility and space for all your needs. The spacious primary suite is conveniently located on the main level, along with the laundry room for easy one-level living. The kitchen has been updated with new countertops and stainless-steel appliances, while LVP flooring, a water softener, and metal roof add to the home's appeal and functionality. Just off the primary bedroom is a large storage room/pantry that offers exceptional flexibility and could easily be used as a 5th bedroom, office, hobby room, or additional storage. Step outside from the kitchen onto the large composite deck-perfect for relaxing, entertaining, or enjoying beautiful evenings outdoors. The 24' x 28' detached garage provides plenty of room for vehicles, recreational toys, a workshop, or the ultimate man cave. With no HOA, RV parking, animal rights, a detached garage, and versatile living space, this property offers the freedom and flexibility you've been looking for. Come see all this home has to offer!

Monthly Payment Calculator


© 2026 Washington County Board of Realtors MLS. IDX information is provided exclusively for consumers' personal, non-commercial use and may not be used for any purpose other than to identify prospective properties consumers may be interested in purchasing. Information is deemed reliable but is not guaranteed accurate by the MLS or Red Rock Real Estate. Data last updated: 2026-10-13T20:46:52.003.
www.whystgeorge.com/homes/181613702
Print Image

4765 Quickdraw Ln Enoch, UT 84021

  • Price: $475,000
  • Status: Active
  • On Site: 14 Days
  • Updated: 13 min ago
  • MLS #: 26-276604
4
Beds
3
Baths
0
½ Baths
0.43
Acres
2,526
SQFT
$188
$/SQFT
1997
Built
Neighborhood:
Outside Area
County:
Iron
Area:
Outside Area
Elementary School:
Out Of Area
Middle School:
Out Of Area
High School:
Out Of Area
Property Description
Welcome to your new home with NO HOA, RV parking, and animal rights! This well-maintained home offers comfortable living with plenty of flexibility and space for all your needs. The spacious primary suite is conveniently located on the main level, along with the laundry room for easy one-level living. The kitchen has been updated with new countertops and stainless-steel appliances, while LVP flooring, a water softener, and metal roof add to the home's appeal and functionality. Just off the primary bedroom is a large storage room/pantry that offers exceptional flexibility and could easily be used as a 5th bedroom, office, hobby room, or additional storage. Step outside from the kitchen onto the large composite deck-perfect for relaxing, entertaining, or enjoying beautiful evenings outdoors. The 24' x 28' detached garage provides plenty of room for vehicles, recreational toys, a workshop, or the ultimate man cave. With no HOA, RV parking, animal rights, a detached garage, and versatile living space, this property offers the freedom and flexibility you've been looking for. Come see all this home has to offer!
Exterior Features

Attached Garage YN Yes Carport Type None Construction Materials Vinyl Siding Exterior Features [] Fencing [] Foundation Details [] Garage Type Attached Lot Features TerrainFlatLevel Parking Features AttachedDetachedGarage Door OpenerRV Parking Pool Features [] Road Surface Type Paved Roof Metal

Interior Features

Basement Full Basement Sq Ft 960 Basement YN Yes Cooling Central Air Cooling YN Yes Den Office Yes Fireplace Features [] Formal Dining Room No Heating Natural Gas Heating YN Yes Interior Features [] Main Sq Ft 1566 Rooms Total 13 Upstairs Sq Ft 0

Property Features

Above Grade Finished Area 1566 Accessibility Features [] Association Fee 0 Association Fee Frequency N/A Carport Spaces 0 Community Features [] Green Energy Generation [] Inclusions WorkshopWindowDouble PaneWindow CoveringsWater SoftnerOwnedWalk-in Closet(s)Theater RoomStorm DoorsSprinklerFullSprinklerAutoRefrigeratorPlant ShelvesOven/RangeFreestndMicrowaveHorse PrivilegesGarden TubFencedFullDisposalDishwasherDeckUncoveredCeiling Fan(s)Bay/Box WindowsBathSep Tub/Shwr Listing Terms VA LoanRDAFHAConventionalCash New Construction YN No Other Sq Ft 0 Ownership Transfer Fee No Property Condition Built & Standing Property Sub Type Single Family Residence Rentable Restrictions May Apply Yes Short Sale Status No Short Term Rental Yes Tax Annual Amount 1959.46 Tax Year 2026 Total Dues Fees 0 Utilities Sewer AvailableRocky MountainCulinaryCityElectricity ConnectedNatural Gas Connected View [] Water Source Culinary Zoning Description Residential

Listing provided courtesy of Re/Max Properties: 435-229-1797.


© 2026 Washington County Board of Realtors MLS. IDX information is provided exclusively for consumers' personal, non-commercial use and may not be used for any purpose other than to identify prospective properties consumers may be interested in purchasing. Information is deemed reliable but is not guaranteed accurate by the MLS or Red Rock Real Estate. Data last updated: 2026-10-13T20:46:52.003.
 
https://bt-photos.global.ssl.fastly.net/stgeorge/1280_boomver_1_26-276604-2.jpg https://bt-photos.global.ssl.fastly.net/stgeorge/1280_boomver_1_26-276604-2.jpg https://bt-photos.global.ssl.fastly.net/stgeorge/1280_boomver_1_26-276604-2.jpg
Logo
Red Rock Real Estate
90 E 100 S
St. George UT, 84770