


Skip To Content

4407 W 200 N

Cedar City, UT 84720
  • $562,000
  • STATUS: Active
  • ON SITE: 55 Days
  • MLS #: 26-276108
Price Reduced
UPDATED: 28 min ago
$562,000
  • 4
    BEDS
  • 0.28
    ACRES
  • 2
    BATHS
  • 1
    1/2 BATHS
  • 1,927
    SQFT
  • $292
    $/SQFT
Neighborhood:
Type:
Single-Family Home
Built:
2025
County:
Area:

School Information

Elementary School:
Middle School:
High School:

Description

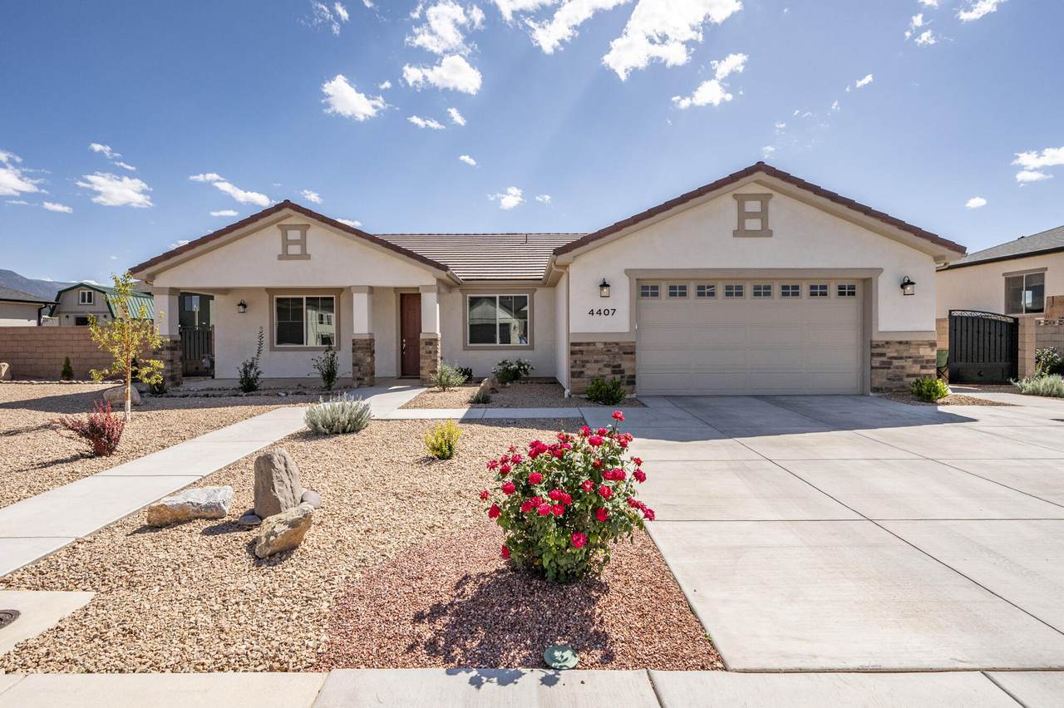
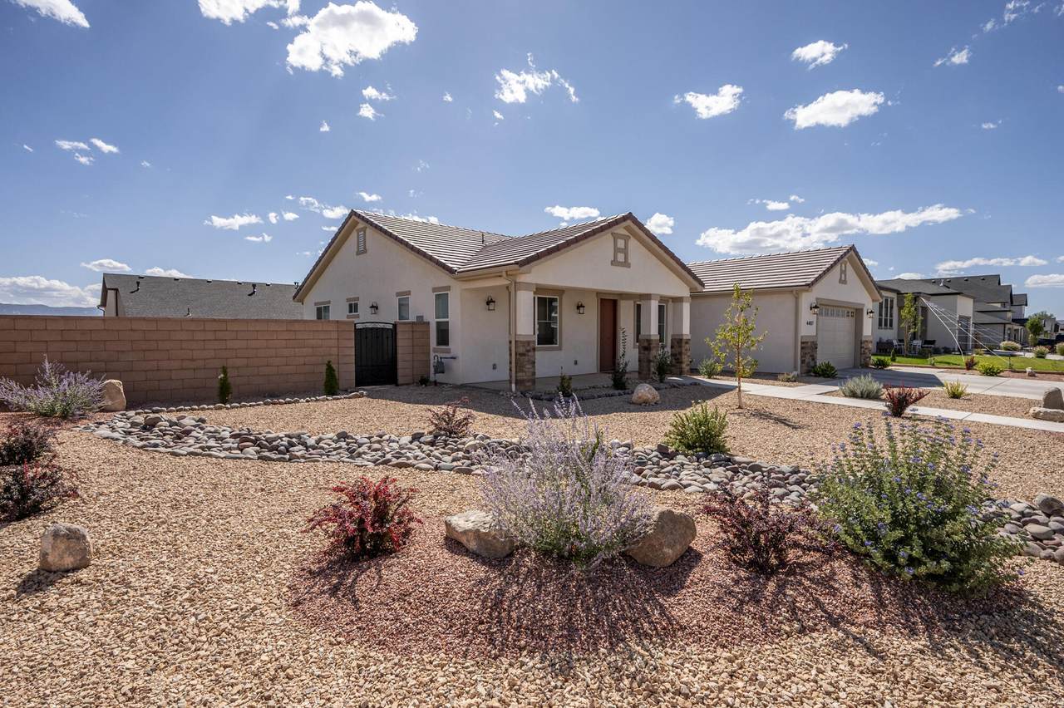
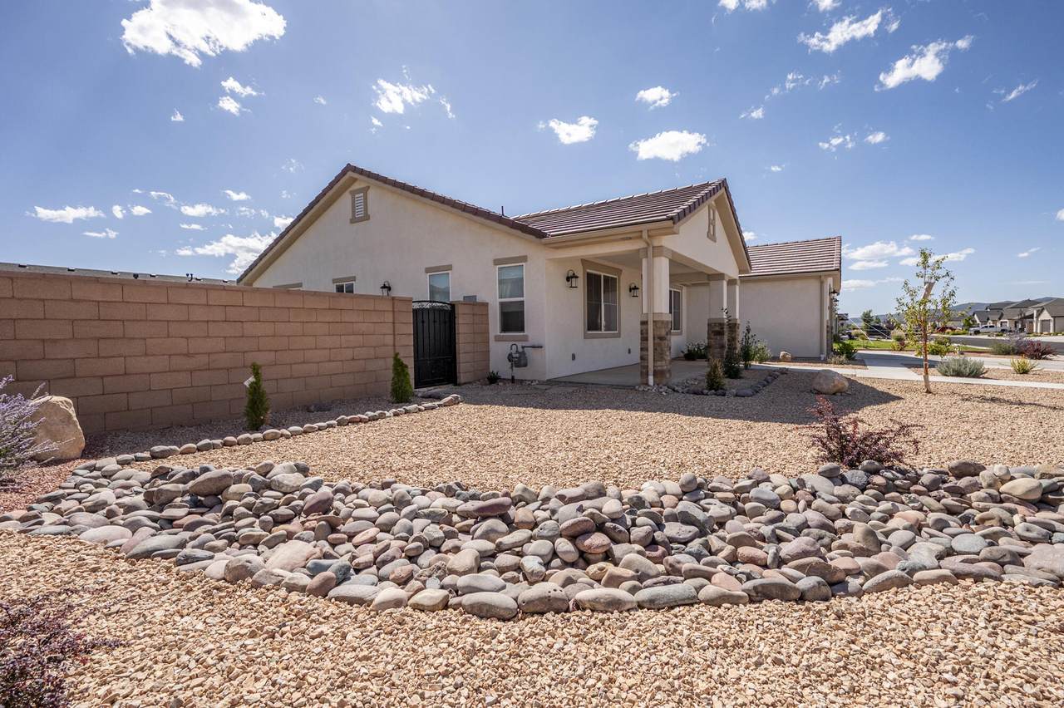
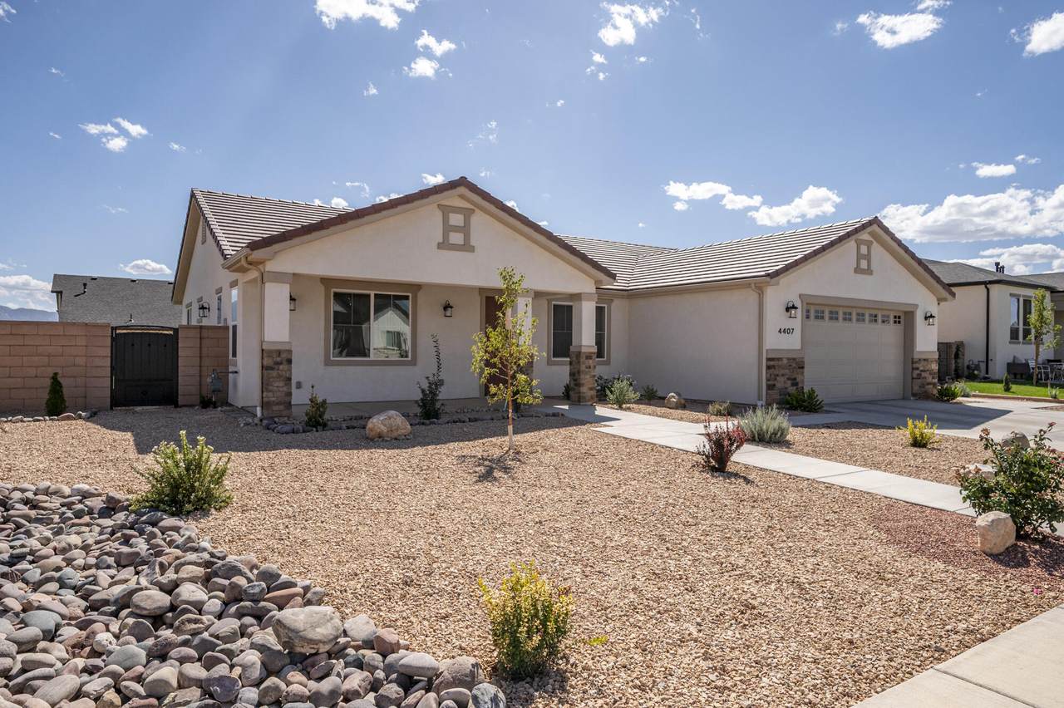
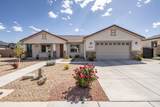
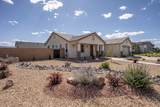
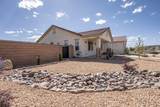
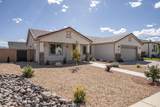
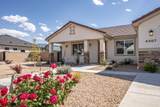
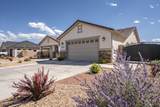
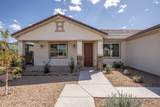
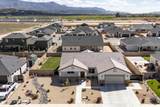
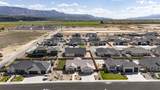
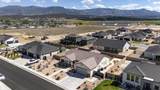
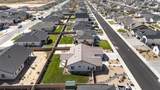
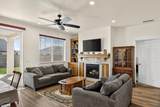
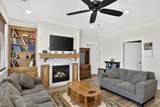
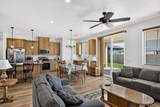
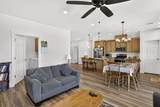
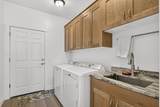
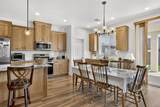
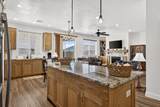
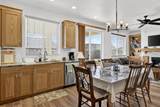
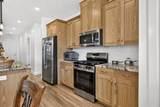
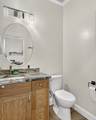
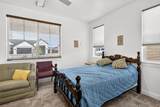
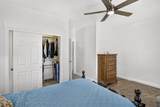
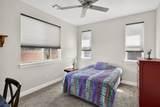
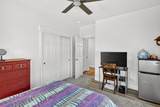
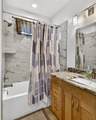
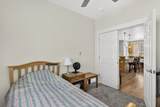
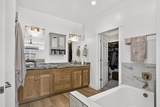
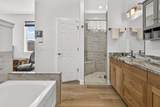
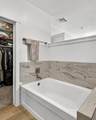
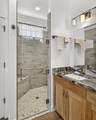
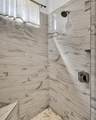
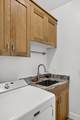
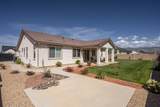
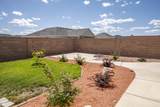
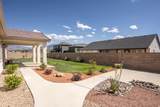
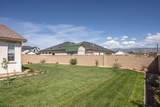
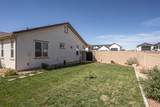
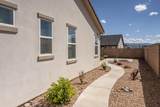
This beautifully maintained 4-bedroom, 2.5-bath home offers 1,927 sq ft of single-level living on a spacious .28-acre lot. Thoughtful upgrades include 9' ceilings, solid-core doors, granite countertops, 42' kitchen cabinets, a walk-in pantry, LVP flooring and a cozy gas fireplace with built-in cabinetry. The primary suite features a soaker tub, tiled walk-in shower and additional storage. Outside, enjoy a fully fenced backyard with a large grass area, covered patio, mature landscaping and room to relax, play or entertain. The oversized 2-car garage, tankless water heater, tile roof and low-maintenance front landscaping add even more value. No HOA! A clean, move-in-ready home with quality construction, a great floor plan and an exceptional backyard.

Monthly Payment Calculator


© 2026 Washington County Board of Realtors MLS. IDX information is provided exclusively for consumers' personal, non-commercial use and may not be used for any purpose other than to identify prospective properties consumers may be interested in purchasing. Information is deemed reliable but is not guaranteed accurate by the MLS or Red Rock Real Estate. Data last updated: 2026-11-10T16:46:55.437.
www.whystgeorge.com/homes/181211170
Print Image

4407 W 200 N Cedar City, UT 84720

  • Price: $562,000
  • Status: Active
  • On Site: 55 Days
  • Updated: 28 min ago
  • MLS #: 26-276108
4
Beds
2
Baths
1
½ Baths
0.28
Acres
1,927
SQFT
$292
$/SQFT
2025
Built
Neighborhood:
Outside Area
County:
Iron
Area:
Outside Area
Elementary School:
Out Of Area
Middle School:
Out Of Area
High School:
Out Of Area
Property Description
This beautifully maintained 4-bedroom, 2.5-bath home offers 1,927 sq ft of single-level living on a spacious .28-acre lot. Thoughtful upgrades include 9' ceilings, solid-core doors, granite countertops, 42' kitchen cabinets, a walk-in pantry, LVP flooring and a cozy gas fireplace with built-in cabinetry. The primary suite features a soaker tub, tiled walk-in shower and additional storage. Outside, enjoy a fully fenced backyard with a large grass area, covered patio, mature landscaping and room to relax, play or entertain. The oversized 2-car garage, tankless water heater, tile roof and low-maintenance front landscaping add even more value. No HOA! A clean, move-in-ready home with quality construction, a great floor plan and an exceptional backyard.
Exterior Features

Attached Garage YN Yes Carport Type None Construction Materials Stucco Exterior Features [] Fencing [] Foundation Details Slab Garage Type Attached Lot Features TerrainFlatLevel Parking Features AttachedExtra Width Pool Features [] Road Surface Type [] Roof Tile

Interior Features

Basement [] Basement Sq Ft 0 Cooling Central Air Cooling YN Yes Fireplace Features [] Formal Dining Room No Heating Natural Gas Heating YN Yes Interior Features [] Main Sq Ft 1927 Rooms Total 6 Upstairs Sq Ft 0

Property Features

Above Grade Finished Area 1927 Accessibility Features [] Association Fee 0 Association Fee Frequency N/A Carport Spaces 0 Community Features [] Green Energy Generation [] Inclusions Window CoveringsWalk-in Closet(s)SprinklerFullRefrigeratorPatioCoveredMicrowaveLandscapedFullDisposalDishwasherCeiling Fan(s) Listing Terms VA LoanFHAConventionalCash New Construction YN No Other Sq Ft 0 Ownership Transfer Fee No Property Condition Built & Standing Property Sub Type Single Family Residence Rentable Restrictions May Apply Yes Short Sale Status No Tax Annual Amount 579.81 Total Dues Fees 0 Utilities Sewer AvailableCulinaryCityElectricity ConnectedNatural Gas Connected View [] Water Source [] Zoning Description Residential

Listing provided courtesy of Re/Max Properties: 435-229-1797.


© 2026 Washington County Board of Realtors MLS. IDX information is provided exclusively for consumers' personal, non-commercial use and may not be used for any purpose other than to identify prospective properties consumers may be interested in purchasing. Information is deemed reliable but is not guaranteed accurate by the MLS or Red Rock Real Estate. Data last updated: 2026-11-10T16:46:55.437.
 
https://bt-photos.global.ssl.fastly.net/stgeorge/1280_boomver_1_26-276108-2.jpg https://bt-photos.global.ssl.fastly.net/stgeorge/1280_boomver_1_26-276108-2.jpg https://bt-photos.global.ssl.fastly.net/stgeorge/1280_boomver_1_26-276108-2.jpg
Logo
Red Rock Real Estate
90 E 100 S
St. George UT, 84770