

Skip To Content

426 E Forrest Paddock Dr

Washington, UT 84780
  • $1,289,000
  • STATUS: Active
  • ON SITE: 84 Days
  • MLS #: 26-274296
UPDATED: 60 min ago
$1,289,000
  • 5
    BEDS
  • 0.23
    ACRES
  • 4
    BATHS
  • 0
    1/2 BATHS
  • 4,105
    SQFT
  • $314
    $/SQFT
Neighborhood:
Type:
Single-Family Home
Built:
2026
County:

School Information

Elementary School:
Middle School:
High School:

Description

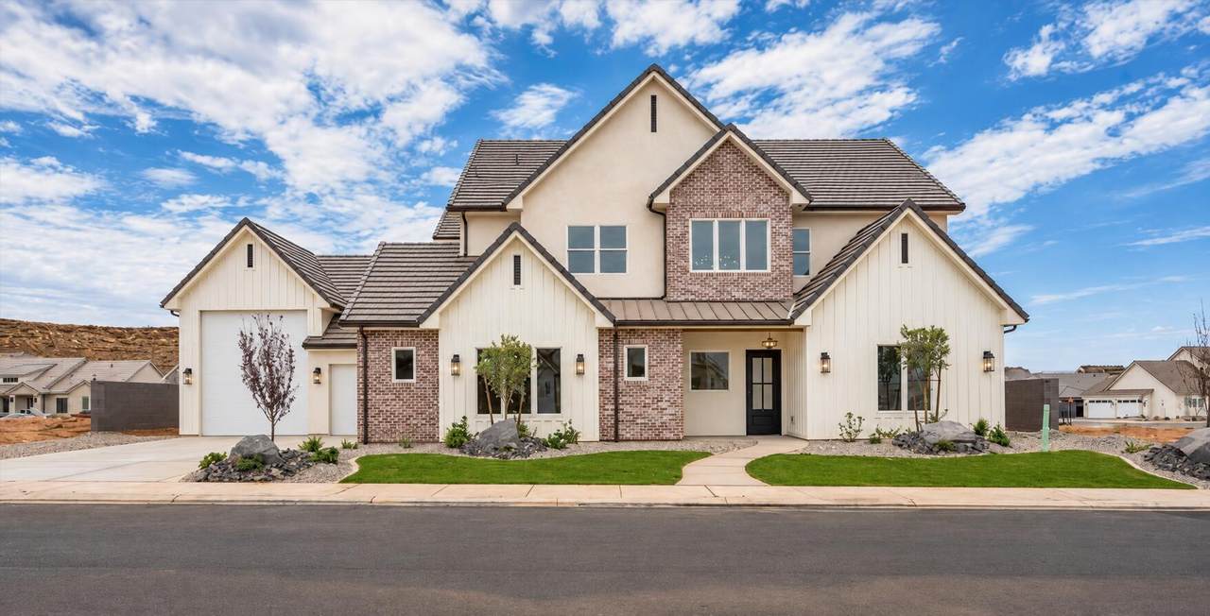
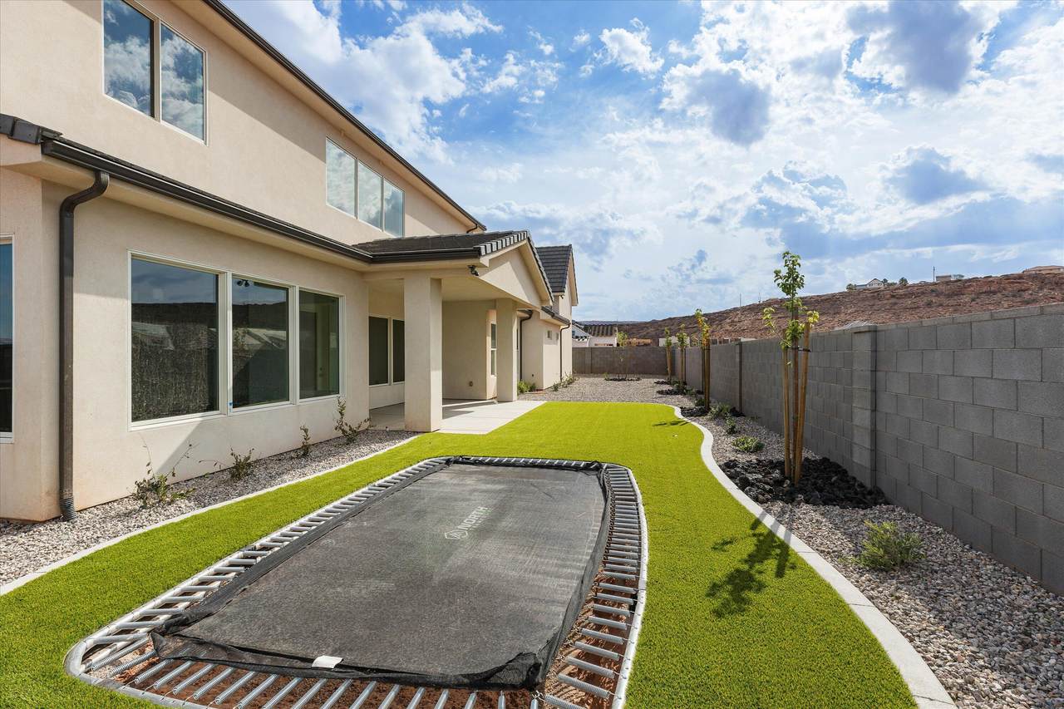
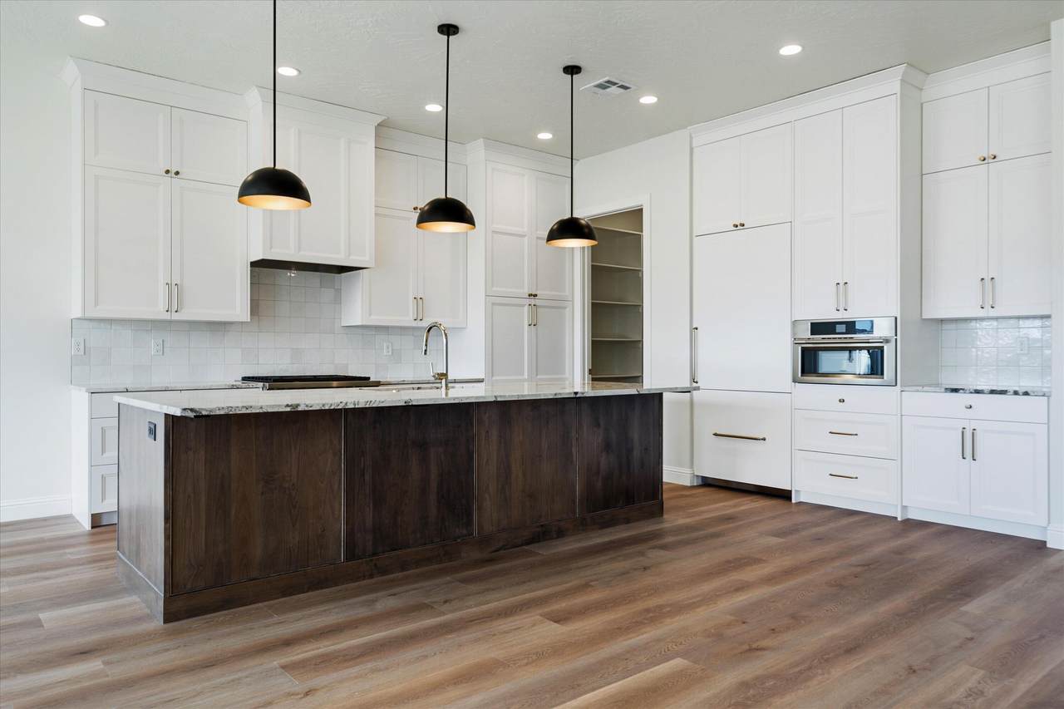
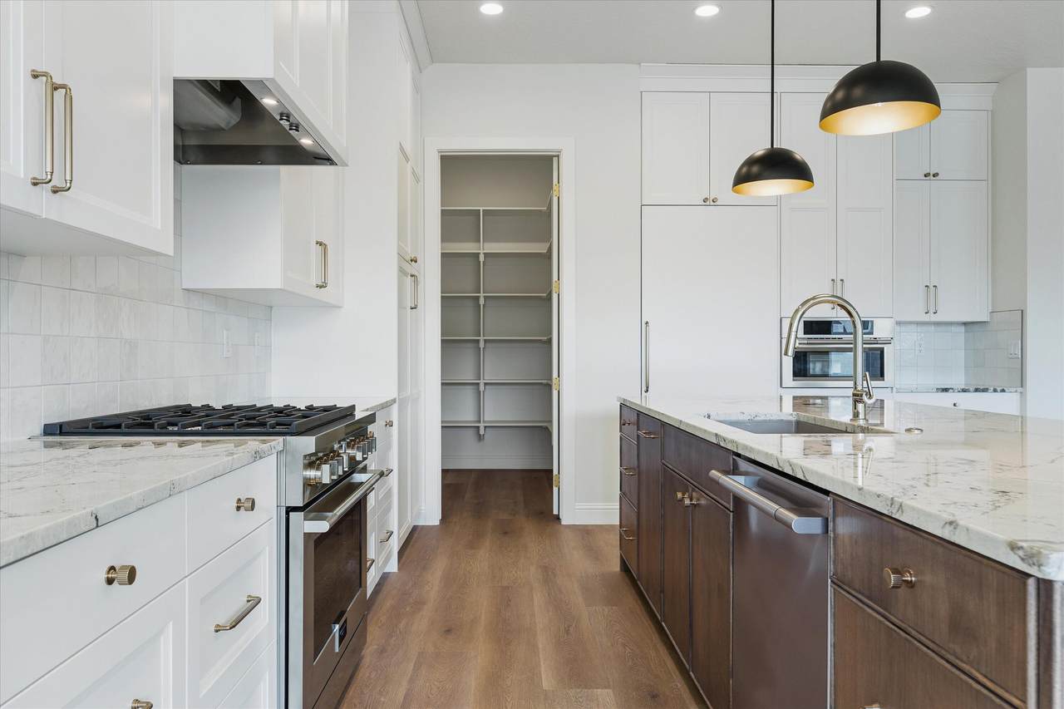
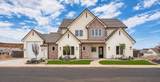
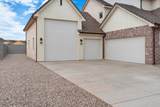
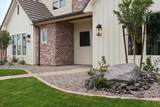
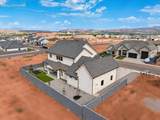
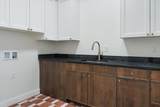
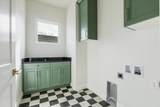
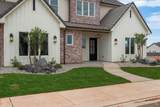
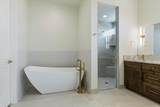
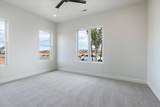
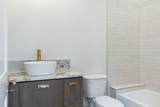
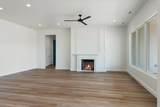
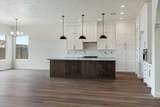
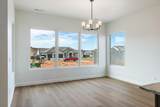
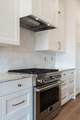
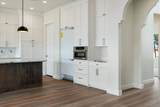
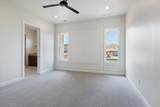
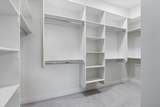
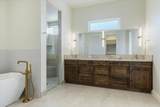
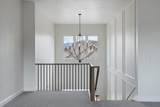
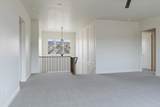
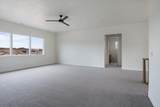
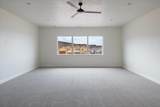
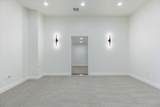
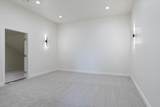
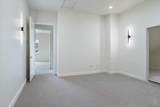
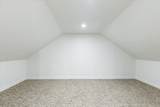
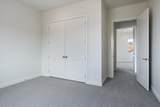
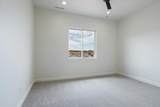
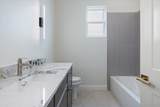
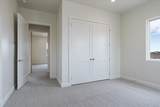
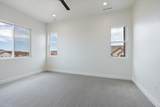
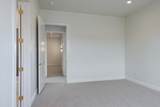
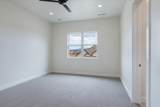
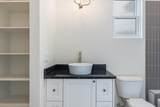
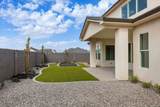
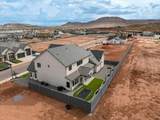
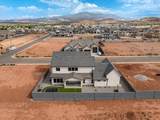
5 Bed + Loft + Theater + RV Garage + Toy Garage! This brand new home in the desirable Finley Farms subdivision features 4 full bathrooms, high end finishes, and detailed craftsmanship throughout. The open living room features a beautiful gas fireplace, while the main floor primary suite offers dual sinks, a soaking tub, a separate walk in shower, and a large walk in closet. Upstairs, you'll find a huge loft with mountain views and a separate theater room wired for speakers, along with an oversized storage room perfect for holiday decor or a playroom. Two laundry rooms provide added convenience, with one serving the two downstairs bedrooms and the other serving the remaining three bedrooms upstairs. The impressive garage setup also includes a 27 foot deep 2 car garage large enough to accommodate trucks and a 14 foot deep toy garage perfect for a RZR or golf cart.

Monthly Payment Calculator


© 2026 Washington County Board of Realtors MLS. IDX information is provided exclusively for consumers' personal, non-commercial use and may not be used for any purpose other than to identify prospective properties consumers may be interested in purchasing. Information is deemed reliable but is not guaranteed accurate by the MLS or Red Rock Real Estate. Data last updated: 2026-10-13T20:46:52.003.
www.whystgeorge.com/homes/179038571
Print Image

426 E Forrest Paddock Dr Washington, UT 84780

  • Price: $1,289,000
  • Status: Active
  • On Site: 84 Days
  • Updated: 60 min ago
  • MLS #: 26-274296
5
Beds
4
Baths
0
½ Baths
0.23
Acres
4,105
SQFT
$314
$/SQFT
2026
Built
Neighborhood:
Finley Farms
County:
Washington
Area:
Greater St. George
Elementary School:
South Mesa Elementary
Middle School:
Crimson Cliffs Middle
High School:
Crimson Cliffs High
Property Description
5 Bed + Loft + Theater + RV Garage + Toy Garage! This brand new home in the desirable Finley Farms subdivision features 4 full bathrooms, high end finishes, and detailed craftsmanship throughout. The open living room features a beautiful gas fireplace, while the main floor primary suite offers dual sinks, a soaking tub, a separate walk in shower, and a large walk in closet. Upstairs, you'll find a huge loft with mountain views and a separate theater room wired for speakers, along with an oversized storage room perfect for holiday decor or a playroom. Two laundry rooms provide added convenience, with one serving the two downstairs bedrooms and the other serving the remaining three bedrooms upstairs. The impressive garage setup also includes a 27 foot deep 2 car garage large enough to accommodate trucks and a 14 foot deep toy garage perfect for a RZR or golf cart.
Exterior Features

Attached Garage YN Yes Carport Type None Construction Materials BrickMasoniteStucco Exterior Features [] Fencing [] Foundation Details Slab Garage Size Sq Ft 1381 Garage Type Attached Lot Features Curbs & GuttersTerrainFlatLevel Parking Features AttachedRV Garage Pool Features [] Road Surface Type Paved Roof Tile

Interior Features

Basement [] Basement Sq Ft 0 Cooling Central Air Cooling YN Yes Den Office No Fireplace Features [] Fireplace YN Yes Fireplaces Total 1 Formal Dining Room No Heating Natural Gas Heating YN Yes Interior Features [] Main Sq Ft 2267 Rooms Total 9 Upstairs Sq Ft 1838

Property Features

Above Grade Finished Area 2267 Accessibility Features [] Association Dues Include Common Area Maintenan True Association Fee 125 Association Fee Frequency Annually Carport Spaces 0 Community Features Sidewalks Green Energy Generation [] Inclusions Walk-in Closet(s)Theater RoomSprinklerPartSprinklerAutoRefrigeratorRange HoodPatioCoveredOven/RangeFreestndLandscapedPartialDisposalBathSep Tub/Shwr Listing Terms ConventionalCash1031 Exchange Other Sq Ft 0 Ownership Fee Amount 350 Ownership Transfer Fee Yes Property Condition [] Property Sub Type Single Family Residence Rentable Restrictions May Apply Yes Short Sale Status No Total Dues Fees 125 Utilities Sewer AvailableDixie PowerCulinaryCityNatural Gas Connected View [] Water Source Culinary Zoning Description Residential

Listing provided courtesy of KW Ascend Keller Williams Realty: 435-767-9888.


© 2026 Washington County Board of Realtors MLS. IDX information is provided exclusively for consumers' personal, non-commercial use and may not be used for any purpose other than to identify prospective properties consumers may be interested in purchasing. Information is deemed reliable but is not guaranteed accurate by the MLS or Red Rock Real Estate. Data last updated: 2026-10-13T20:46:52.003.
 
https://bt-photos.global.ssl.fastly.net/stgeorge/1280_boomver_3_26-274296-2.jpg https://bt-photos.global.ssl.fastly.net/stgeorge/1280_boomver_3_26-274296-2.jpg https://bt-photos.global.ssl.fastly.net/stgeorge/1280_boomver_3_26-274296-2.jpg
Logo
Red Rock Real Estate
90 E 100 S
St. George UT, 84770