Skip To Content

3470 S Chaparral Dr

St George, UT 84790
  • $293,000
  • STATUS: Active
  • ON SITE: 38 Days
  • MLS #: 26-275842
UPDATED: 62 min ago
$293,000
  • 2
    BEDS
  • N/A
    ACRES
  • 2
    BATHS
  • 1
    1/2 BATHS
  • 1,801
    SQFT
  • $163
    $/SQFT
Type:
Townhouse
Built:
1979
County:

School Information

Elementary School:
Middle School:
High School:

Description

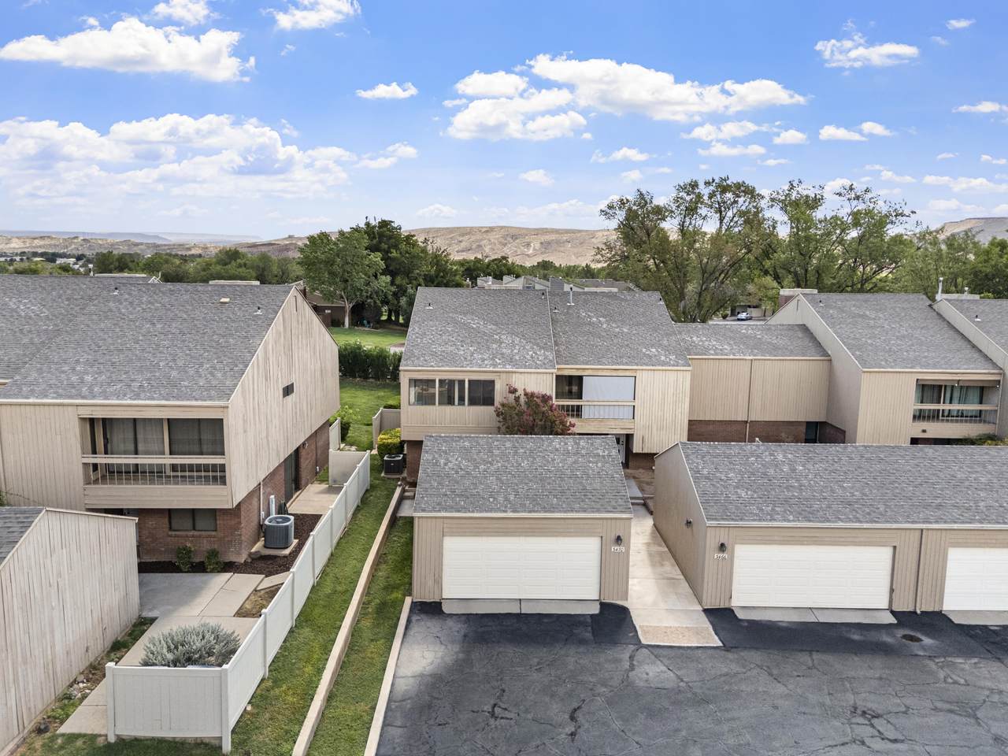
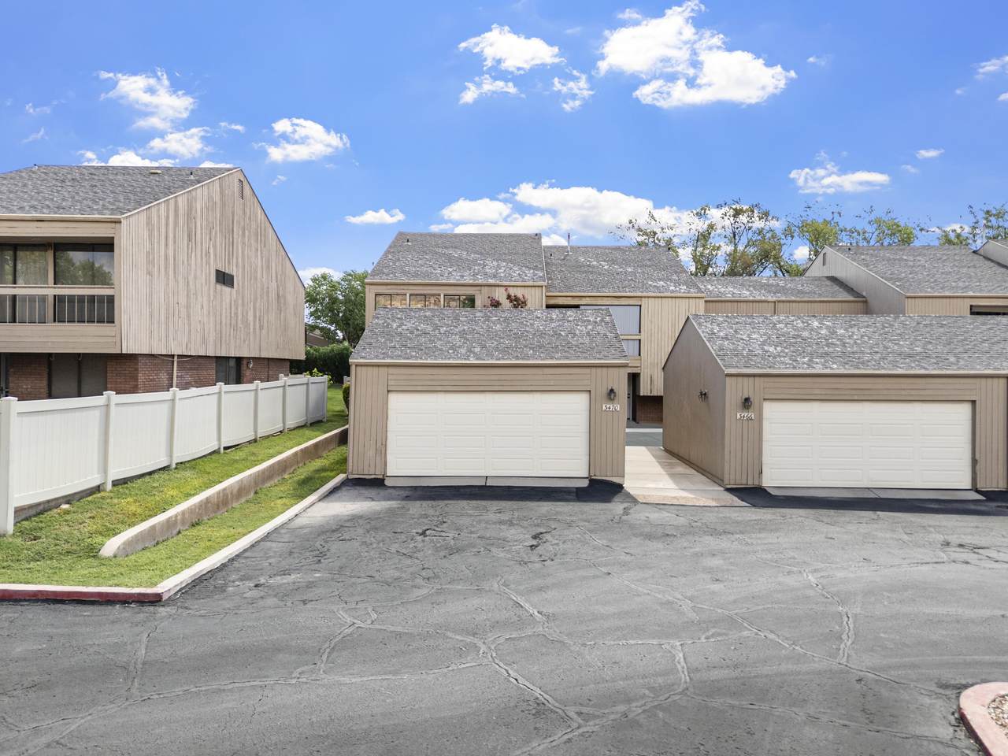
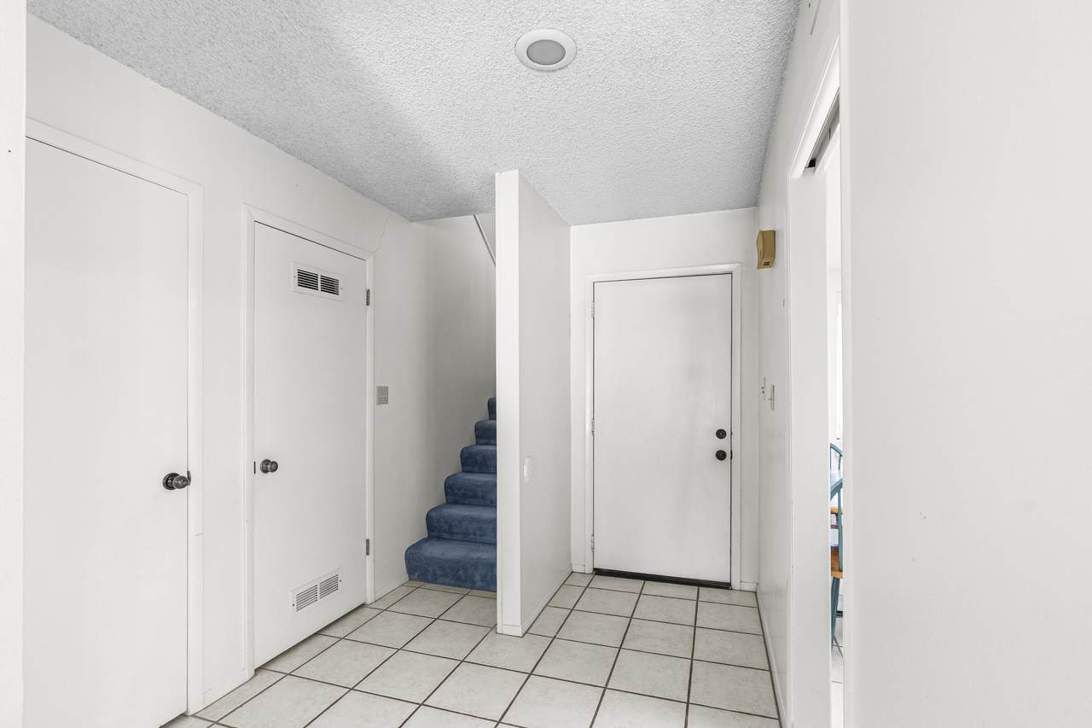
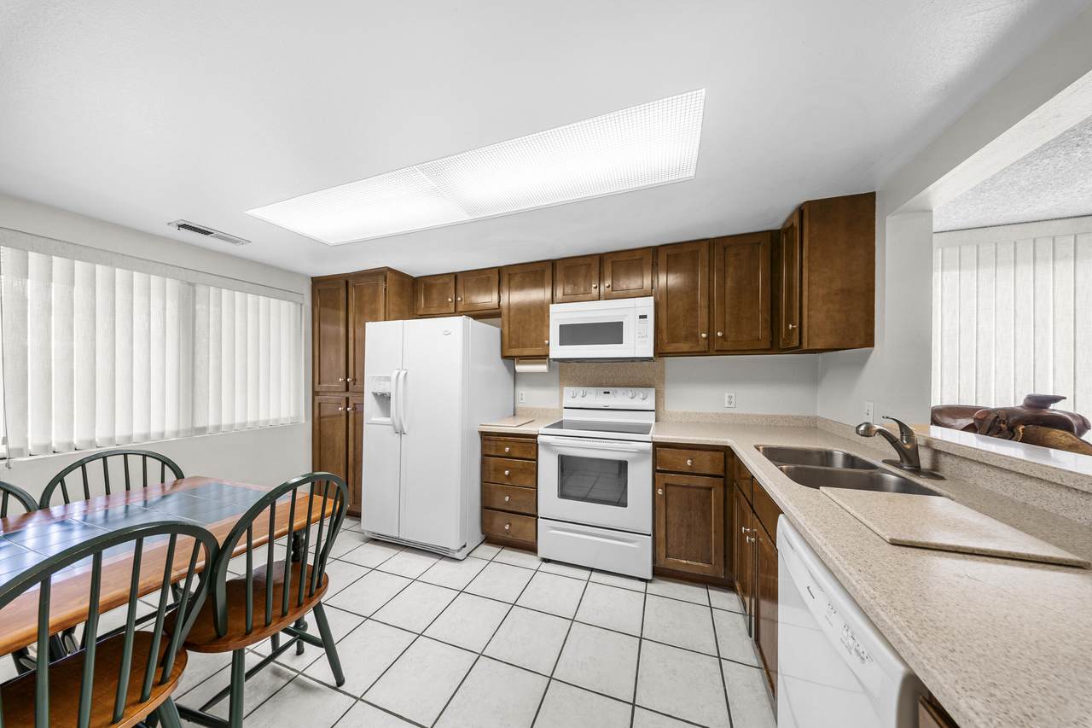
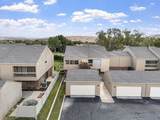
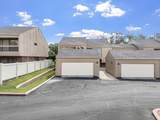
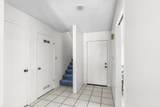
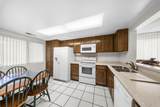
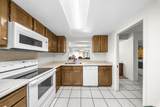
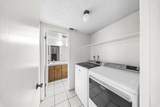
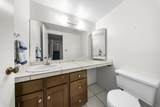
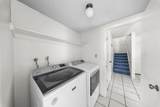
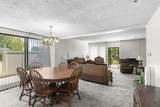
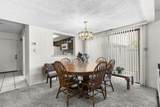
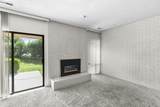
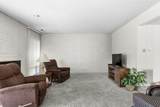
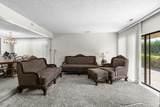
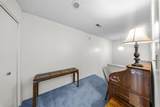
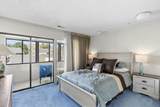
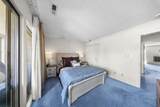
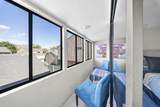
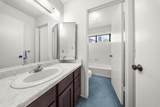
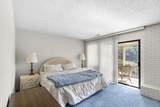
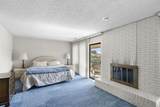
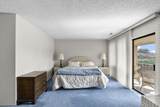
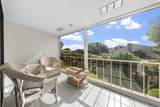
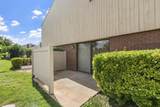
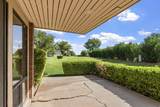
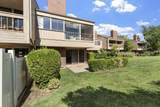
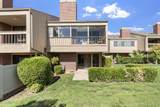
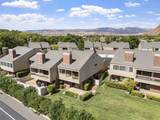
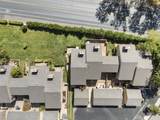
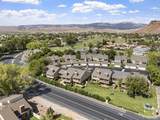
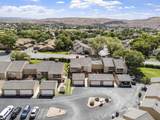
*New HVAC installed last year* Discover effortless living at this Bloomington Country Club townhome. Nestled in a serene setting yet just moments from the freeway, Walmart, shopping, and everyday conveniences, this charming 2-bedroom, 2.5-bath residence blends comfort with pure practicality. Step inside to a bright, open layout where the inviting family room flows effortlessly into the kitchen and dining area--perfect for casual mornings or lively evenings with friends. A dedicated laundry space keeps daily life running smoothly. Upstairs, both bedrooms boast private, fully enclosed balconies--your personal retreats for morning coffee, evening wine, or quiet moments away from it all. Outside, the covered patio invites you to unwind amid lush green grass and mature trees, creating a peaceful backyard escape. Best of all, the HOA covers structure insurance, yard care, sewer, water, garbage, and road maintenance--so you can skip the chores and simply enjoy low-maintenance living in this haven.

Monthly Payment Calculator


© 2026 Washington County Board of Realtors MLS. IDX information is provided exclusively for consumers' personal, non-commercial use and may not be used for any purpose other than to identify prospective properties consumers may be interested in purchasing. Information is deemed reliable but is not guaranteed accurate by the MLS or Red Rock Real Estate. Data last updated: 2026-10-13T20:46:52.003.
www.whystgeorge.com/homes/180898803
Print Image

3470 S Chaparral Dr St George, UT 84790

  • Price: $293,000
  • Status: Active
  • On Site: 38 Days
  • Updated: 62 min ago
  • MLS #: 26-275842
2
Beds
2
Baths
1
½ Baths
N/A
Acres
1,801
SQFT
$163
$/SQFT
1979
Built
Neighborhood:
Country Club Townhomes Of Bloomington
County:
Washington
Area:
Greater St. George
Elementary School:
Bloomington Elementary
Middle School:
Dixie Middle
High School:
Dixie High
Property Description
*New HVAC installed last year* Discover effortless living at this Bloomington Country Club townhome. Nestled in a serene setting yet just moments from the freeway, Walmart, shopping, and everyday conveniences, this charming 2-bedroom, 2.5-bath residence blends comfort with pure practicality. Step inside to a bright, open layout where the inviting family room flows effortlessly into the kitchen and dining area--perfect for casual mornings or lively evenings with friends. A dedicated laundry space keeps daily life running smoothly. Upstairs, both bedrooms boast private, fully enclosed balconies--your personal retreats for morning coffee, evening wine, or quiet moments away from it all. Outside, the covered patio invites you to unwind amid lush green grass and mature trees, creating a peaceful backyard escape. Best of all, the HOA covers structure insurance, yard care, sewer, water, garbage, and road maintenance--so you can skip the chores and simply enjoy low-maintenance living in this haven.
Exterior Features

Attached Garage YN No Carport Type None Construction Materials Wood SidingBrick Exterior Features [] Fencing [] Foundation Details Slab Garage Size Sq Ft 531 Garage Type Detached Lot Features TerrainFlatLevel Parking Features Detached Pool Features [] Road Surface Type Paved Roof Tile

Interior Features

Basement [] Basement Sq Ft 0 Cooling AC / Heat Pump Cooling YN Yes Den Office No Fireplace Features [] Fireplace YN Yes Fireplaces Total 2 Formal Dining Room No Heating Heat Pump Heating YN Yes Interior Features See Remarks Main Sq Ft 900 Rooms Total 7 Upstairs Sq Ft 901

Property Features

Above Grade Finished Area 900 Accessibility Features [] Association Dues Include Common Area Maintenan True Association Dues Include Exterior Building Ins Yes Association Dues Include Exterior Building Mai Yes Association Dues Include Garbage Yes Association Dues Include Roof Yes Association Dues Include Sewer Yes Association Dues Include Water Yes Association Dues Include Yard Full Maintenance Yes Association Fee 300 Association Fee Frequency Monthly Carport Spaces 0 Community Features [] Green Energy Generation [] Inclusions Wired for CableWasherWalk-in Closet(s)SprinklerFullOven/RangeFreestndOutdoor LightingLandscapedFullDisposalDishwasherDeckCoveredCeiling Fan(s) Listing Terms FHAConventionalCash1031 Exchange New Construction YN No Other Sq Ft 0 Ownership Fee Amount 350 Ownership Transfer Fee Yes Property Condition Built & Standing Property Sub Type Townhouse Rentable Restrictions May Apply Yes Short Sale Status No Tax Annual Amount 2152.97 Tax Year 2026 Total Dues Fees 300 Utilities Sewer AvailableDixie PowerCulinaryCityElectricity ConnectedNatural Gas Connected View Mountain(s) Water Source Culinary Zoning Description Residential

Listing provided courtesy of RED ROCK REAL ESTATE: 435-275-2775.


© 2026 Washington County Board of Realtors MLS. IDX information is provided exclusively for consumers' personal, non-commercial use and may not be used for any purpose other than to identify prospective properties consumers may be interested in purchasing. Information is deemed reliable but is not guaranteed accurate by the MLS or Red Rock Real Estate. Data last updated: 2026-10-13T20:46:52.003.
 
https://bt-photos.global.ssl.fastly.net/stgeorge/1280_boomver_1_26-275842-2.jpg https://bt-photos.global.ssl.fastly.net/stgeorge/1280_boomver_1_26-275842-2.jpg https://bt-photos.global.ssl.fastly.net/stgeorge/1280_boomver_1_26-275842-2.jpg
Logo
Red Rock Real Estate
90 E 100 S
St. George UT, 84770