Skip To Content

3437 Adobe Dr

Santa Clara, UT 84765
  • $550,000
  • STATUS: Active
  • ON SITE: 17 Days
  • MLS #: 26-276505
UPDATED: 21 min ago
$550,000
  • 3
    BEDS
  • 0.3
    ACRES
  • 2
    BATHS
  • 0
    1/2 BATHS
  • 2,331
    SQFT
  • $236
    $/SQFT
Neighborhood:
Type:
Single-Family Home
Built:
1998
County:

School Information

Elementary School:
Middle School:
High School:

Description

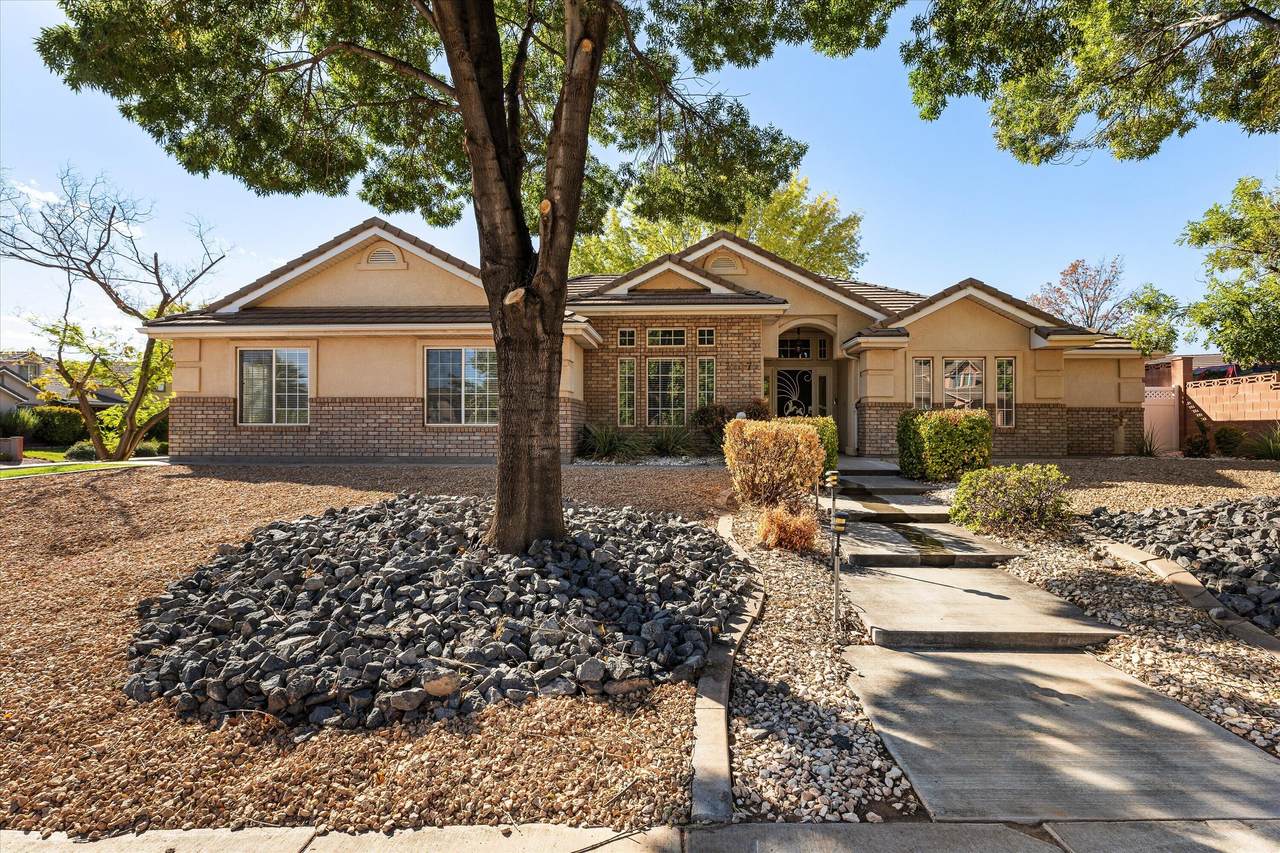
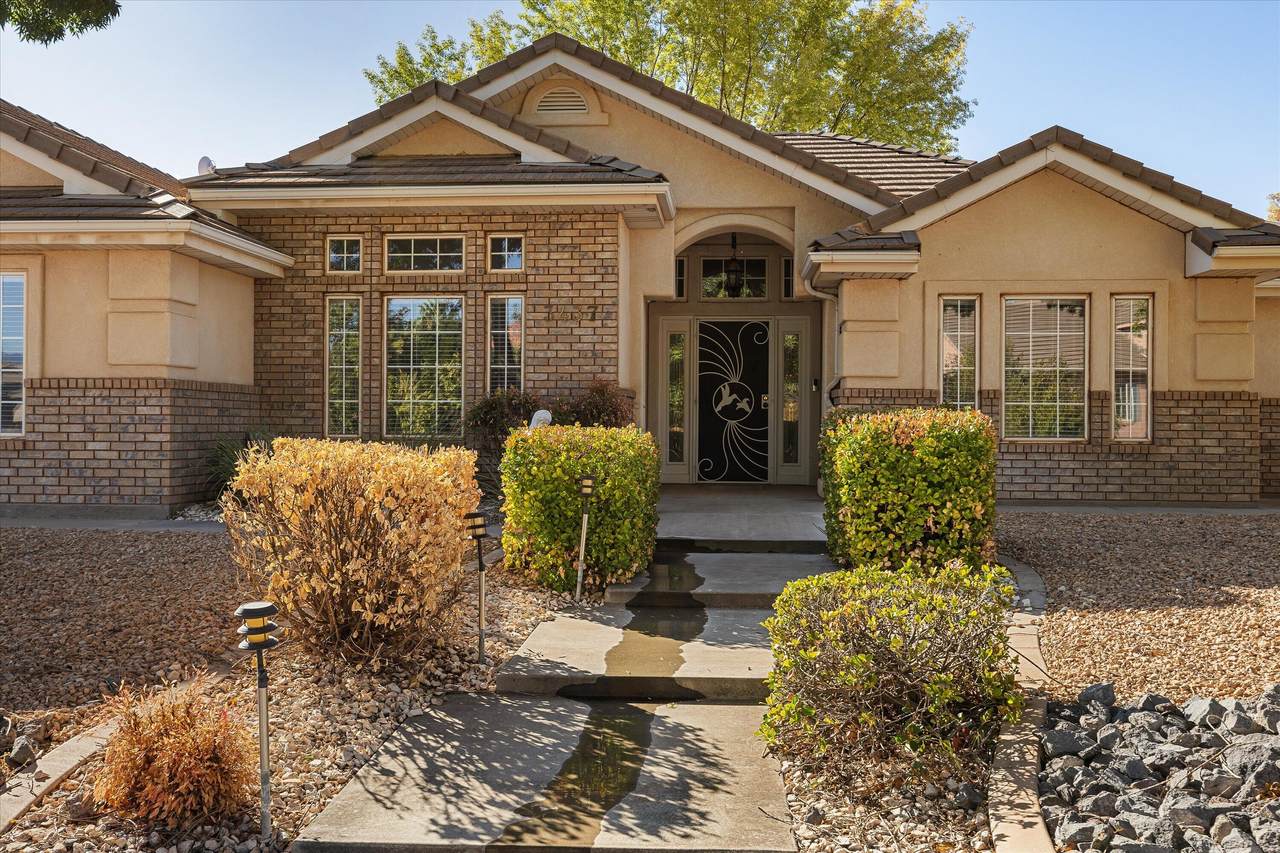
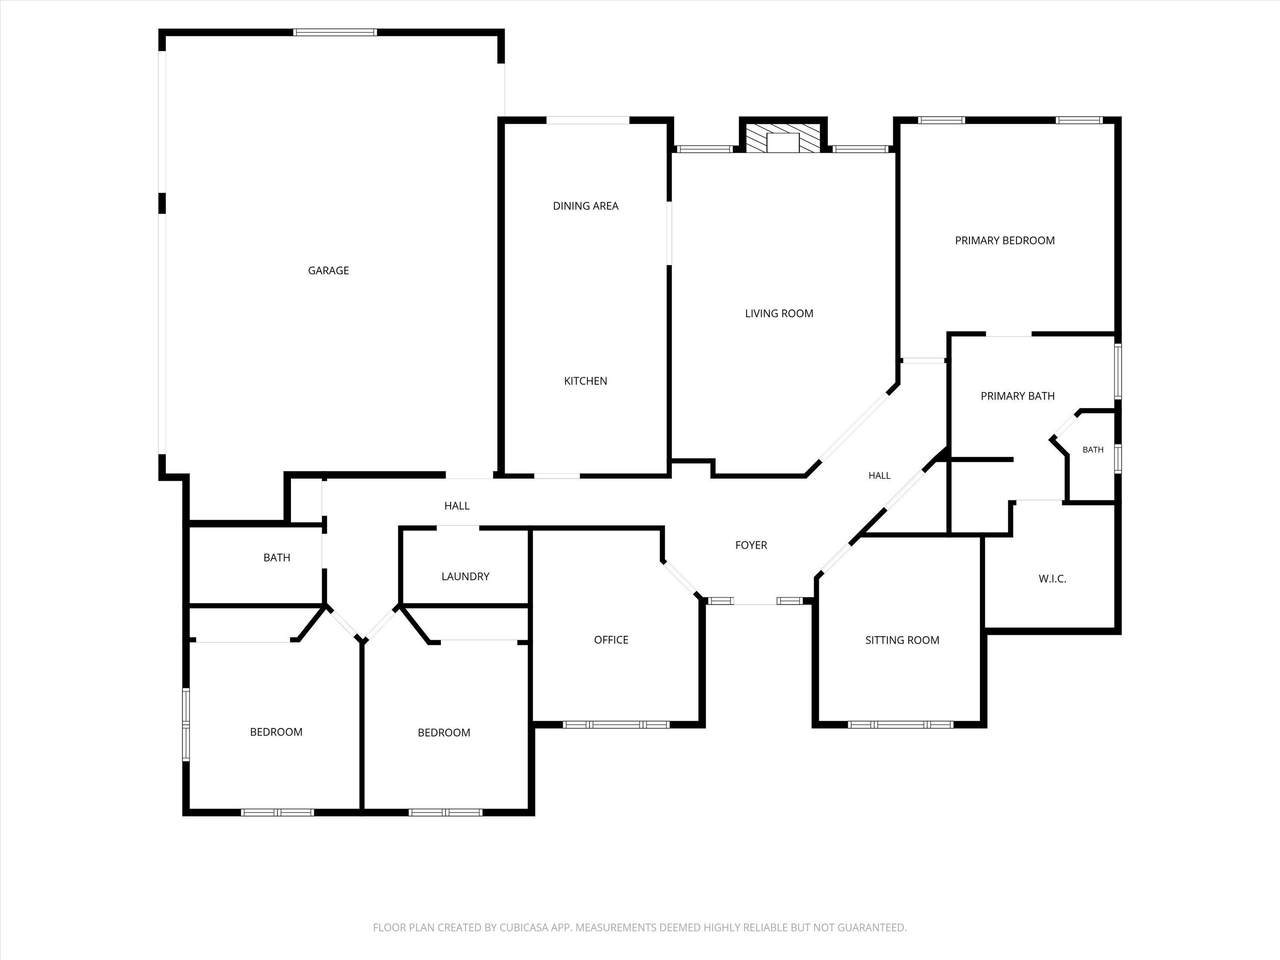
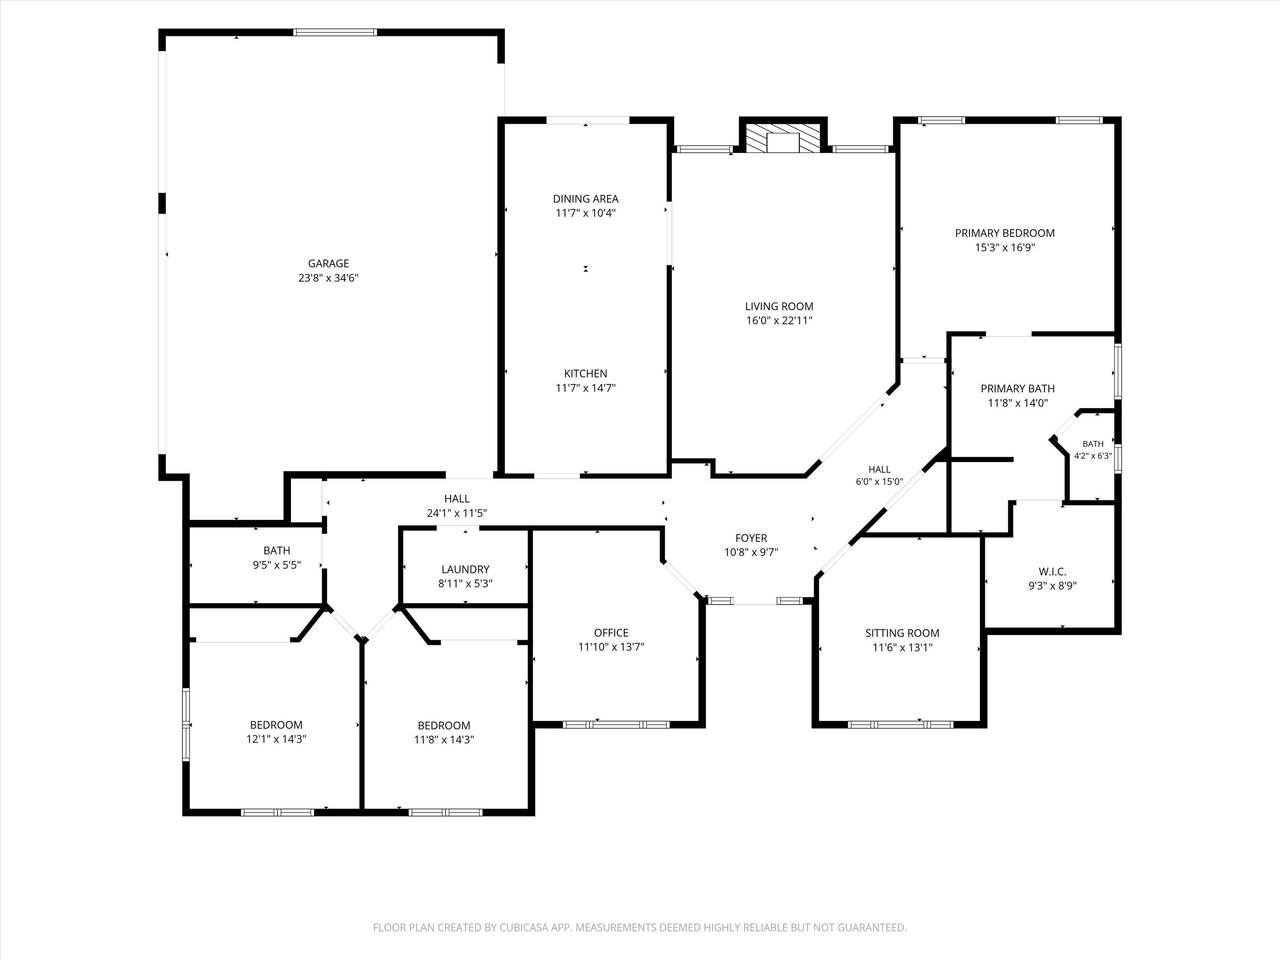
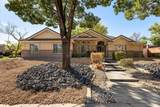
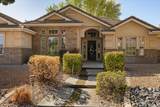
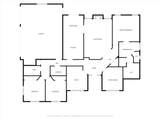
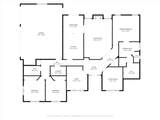
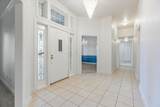
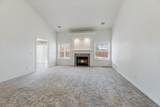
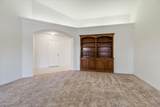
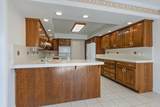
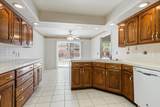
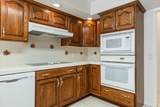
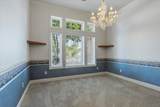
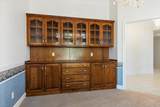
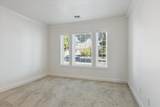
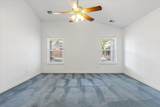
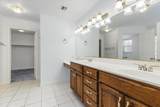
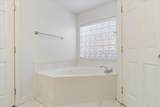
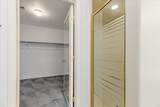
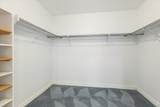
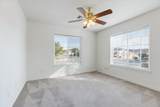
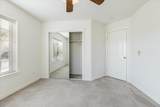
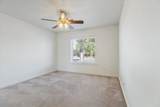
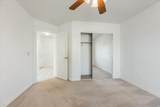
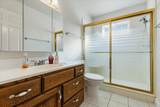
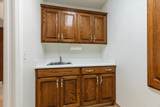
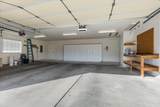
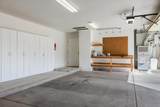
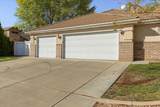
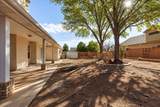
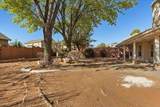
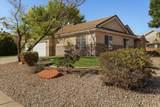
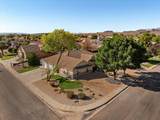
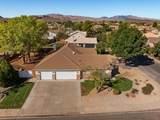
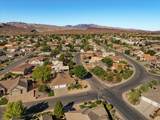
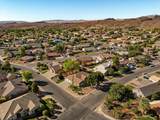
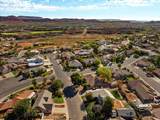
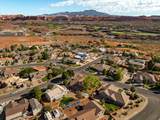
Spacious single-level home on a .30-acre corner lot in Arrowhead Mesa offering 2,331 sq ft, 3 bedrooms, 2 baths, a dedicated office, and flexible formal dining or sitting room. The vaulted living room features a gas fireplace and built-in cabinetry. The kitchen offers abundant oak cabinetry, a breakfast bar, built-in oven and microwave, electric cooktop, dishwasher and refrigerator. The primary suite includes dual sinks, a jetted tub, separate shower and walk-in closet. Outside, enjoy a large covered patio, mature shade trees and a fully fenced backyard with space for a future pool or expanded outdoor living. The attached 3-car garage includes built-in storage and a workbench. Tile roof, central air and no HOA. Convenient to shopping, golf, schools, trails and recreation.

Monthly Payment Calculator


© 2026 Washington County Board of Realtors MLS. IDX information is provided exclusively for consumers' personal, non-commercial use and may not be used for any purpose other than to identify prospective properties consumers may be interested in purchasing. Information is deemed reliable but is not guaranteed accurate by the MLS or Red Rock Real Estate. Data last updated: 2026-10-13T20:46:52.003.
www.whystgeorge.com/homes/181543212
Print Image

3437 Adobe Dr Santa Clara, UT 84765

  • Price: $550,000
  • Status: Active
  • On Site: 17 Days
  • Updated: 21 min ago
  • MLS #: 26-276505
3
Beds
2
Baths
0
½ Baths
0.3
Acres
2,331
SQFT
$236
$/SQFT
1998
Built
Neighborhood:
Arrowhead Mesa
County:
Washington
Area:
Greater St. George
Elementary School:
Santa Clara Elementary
Middle School:
Snow Canyon Middle
High School:
Snow Canyon High
Property Description
Spacious single-level home on a .30-acre corner lot in Arrowhead Mesa offering 2,331 sq ft, 3 bedrooms, 2 baths, a dedicated office, and flexible formal dining or sitting room. The vaulted living room features a gas fireplace and built-in cabinetry. The kitchen offers abundant oak cabinetry, a breakfast bar, built-in oven and microwave, electric cooktop, dishwasher and refrigerator. The primary suite includes dual sinks, a jetted tub, separate shower and walk-in closet. Outside, enjoy a large covered patio, mature shade trees and a fully fenced backyard with space for a future pool or expanded outdoor living. The attached 3-car garage includes built-in storage and a workbench. Tile roof, central air and no HOA. Convenient to shopping, golf, schools, trails and recreation.
Exterior Features

Attached Garage YN Yes Carport Type None Construction Materials BrickStucco Exterior Features [] Fencing [] Foundation Details Slab Garage Size Sq Ft 800 Garage Type Attached Lot Features Corner LotCurbs & GuttersTerrainFlatLevel Parking Features AttachedExtra WidthGarage Door Opener Pool Features [] Road Surface Type Paved Roof Tile

Interior Features

Basement [] Basement Sq Ft 0 Cooling Central Air Cooling YN Yes Den Office Yes Fireplace Features [] Fireplace YN Yes Fireplaces Total 1 Formal Dining Room Yes Heating Natural Gas Heating YN Yes Interior Features [] Main Sq Ft 2331 Rooms Total 11 Upstairs Sq Ft 0

Property Features

Above Grade Finished Area 2331 Accessibility Features [] Association Fee 0 Association Fee Frequency N/A Carport Spaces 0 Community Features Sidewalks Green Energy Generation [] Inclusions WindowDouble PaneWindow CoveringsWater SoftnerOwnedWalk-in Closet(s)RefrigeratorPatioCoveredOven/RangeBuilt-inOutdoor LightingMicrowaveLandscapedPartialJetted TubFencedFullDisposalDishwasherCeilingVaultedCeiling Fan(s)BathSep Tub/Shwr Listing Terms VA LoanFHAConventionalCash1031 Exchange New Construction YN No Other Sq Ft 0 Ownership Transfer Fee No Property Condition Built & Standing Property Sub Type Single Family Residence Rentable Restrictions May Apply Yes Short Sale Status No Tax Annual Amount 1906 Tax Year 2026 Total Dues Fees 0 Utilities Sewer AvailableCulinaryCityElectricity ConnectedNatural Gas Connected View [] Water Source Culinary Zoning Description Residential

Listing provided courtesy of KW Ascend Keller Williams Realty: 435-767-9888.


© 2026 Washington County Board of Realtors MLS. IDX information is provided exclusively for consumers' personal, non-commercial use and may not be used for any purpose other than to identify prospective properties consumers may be interested in purchasing. Information is deemed reliable but is not guaranteed accurate by the MLS or Red Rock Real Estate. Data last updated: 2026-10-13T20:46:52.003.
 
https://bt-photos.global.ssl.fastly.net/stgeorge/1280_boomver_1_26-276505-2.jpg https://bt-photos.global.ssl.fastly.net/stgeorge/1280_boomver_1_26-276505-2.jpg https://bt-photos.global.ssl.fastly.net/stgeorge/1280_boomver_1_26-276505-2.jpg
Logo
Red Rock Real Estate
90 E 100 S
St. George UT, 84770