


























Description
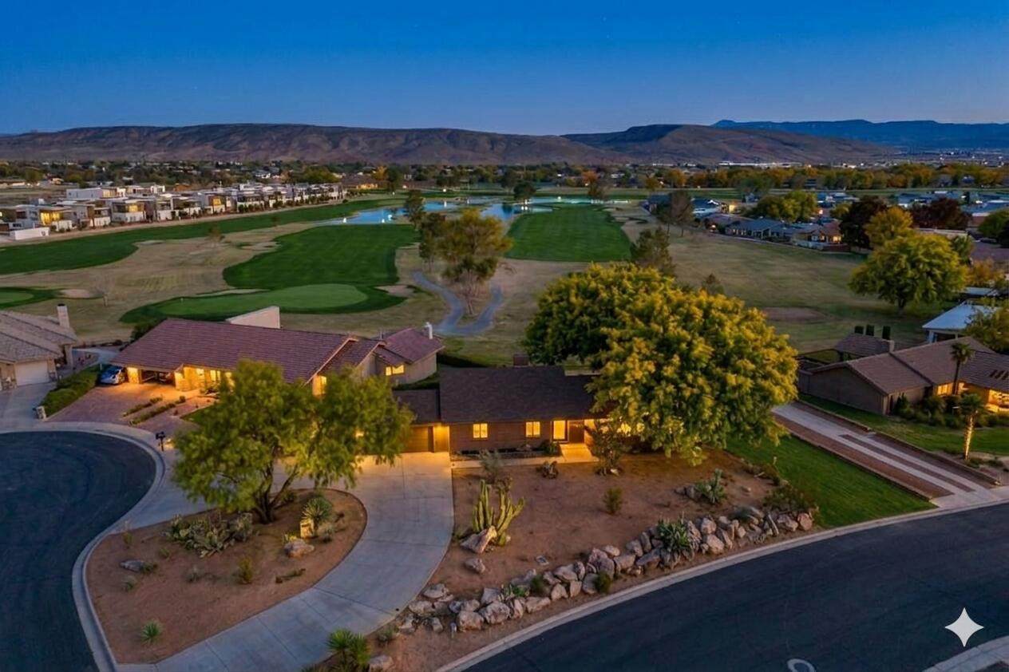
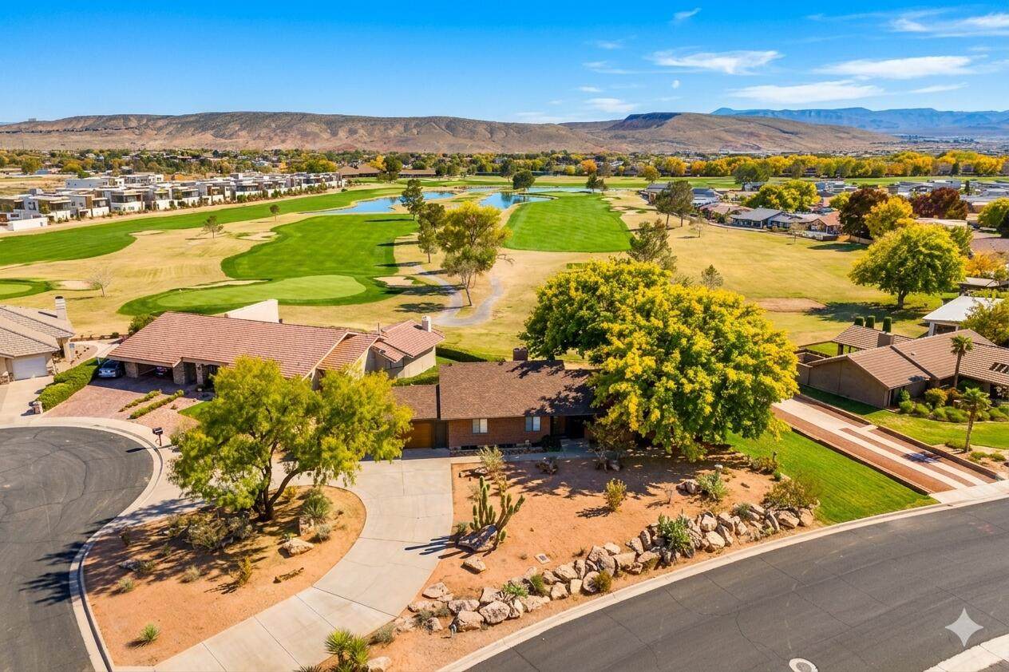
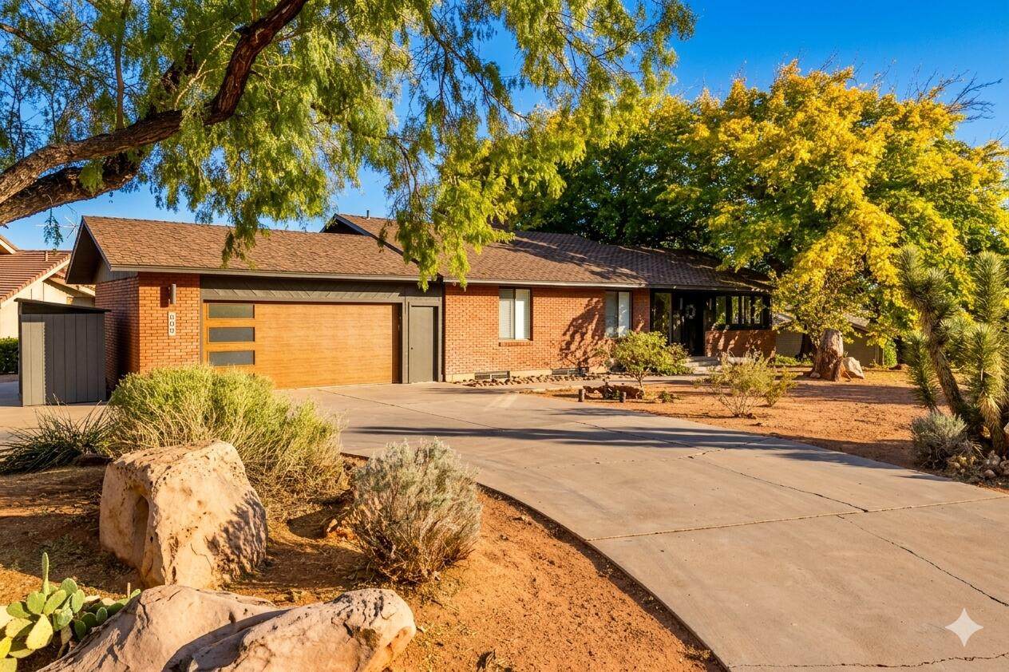
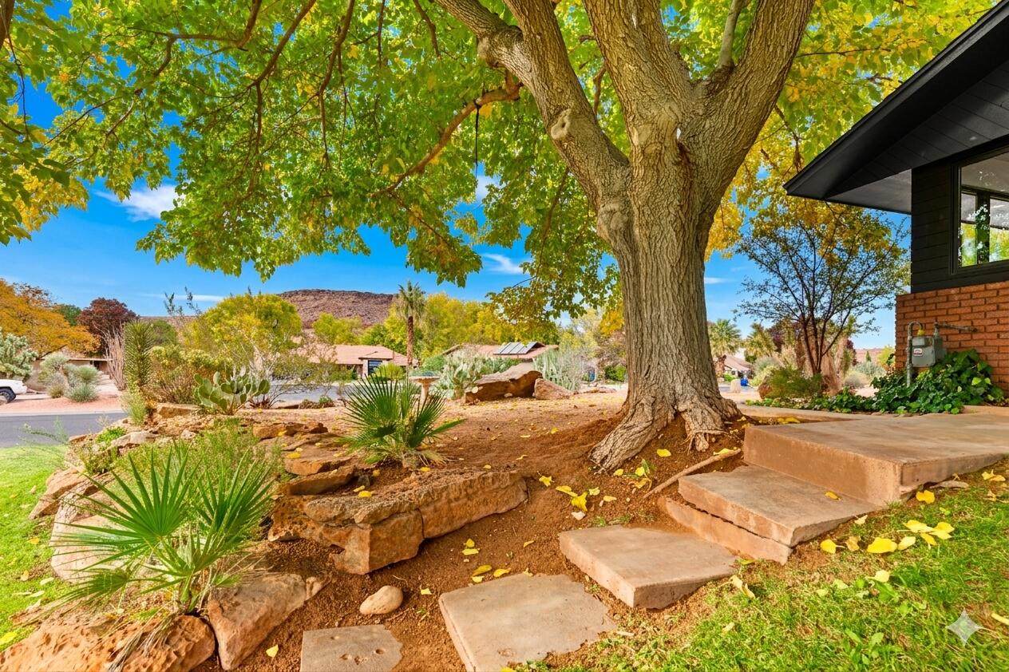
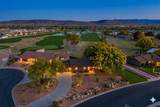
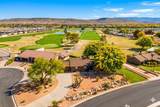
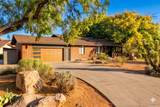
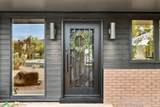
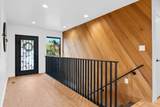
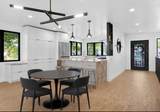
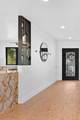
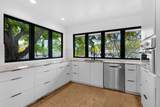
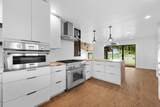
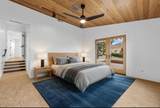
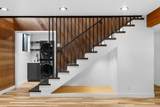
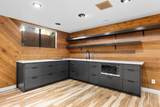
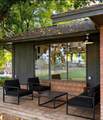
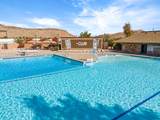
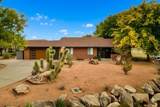
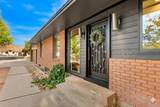
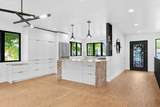
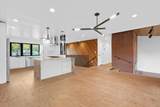
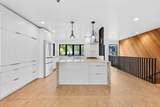
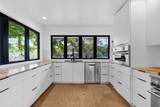
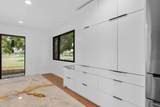
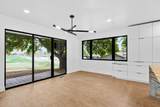
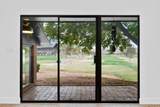
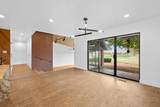
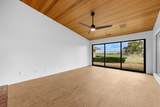
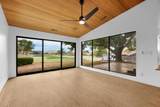
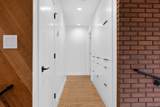
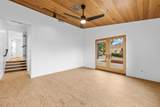
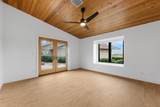
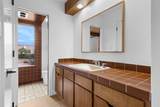
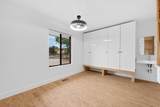
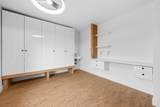
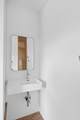
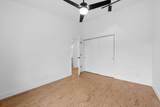
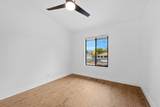
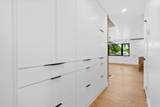
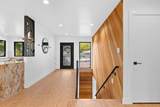
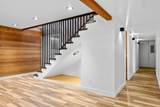
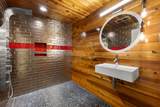
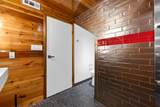
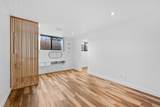
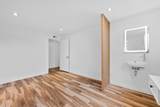
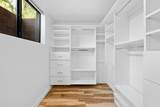
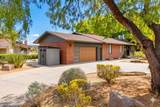
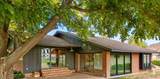
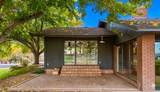
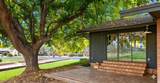
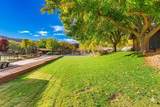
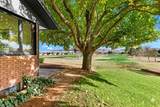
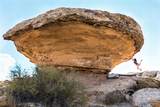
Experience Luxury Country Club living at a competitive price! This beautifully renovated home sits on a premium elevated 1/3-acre corner lot with commanding front-row views of Bloomington Country Club's 11th tee. The generous, high-sitting lot offers ample space for a future pool and home expansions. This move-in ready residence features a Chef's Kitchen remodel with a 30-inch Thermador smart range and griddle, Zephyr hood, integrated Bosch appliances, double-waterfall quartzite counters, European cabinetry, custom fireclay tile backsplash, matte black Kohler sink, and pop-up outlets. Smart home upgrades include a Yale lock, Lutron switches, Ecobee thermostat, and Fanimation ceiling fans. Additional highlights include premium Marvin casement windows, expansive triple sliding glass doors for seamless indoor-outdoor living, sustainable cork flooring, preserved cedar paneling, a floor-to-ceiling fireplace, and a new high-efficiency variable-speed HVAC system. The Primary Suite offers an oversized soaking tub, smart toilet, multi-head shower, and picture-window views. The Finished Basement provides wood-plank tile, custom iron accents and shelves by a local artisan, a secondary kitchenette, a private suite with one-quarter and three-quarter baths, built-in desks and closets, and 50-amp pre-wiring for a sauna or Tesla charger. Modern finishes throughout include new doors, black hardware, and updated lighting. Located on quiet Jacob Hamblin Drive with mature landscaping and a modern insulated garage door, the home offers a true cul-de-sac feel and easy access to community pickleball courts and the paved Virgin River jogging trail. Nearby Moes Valley provides opportunities for climbing, rappelling, and hiking, with quick drives to Snow Canyon, Zion National Park, and Sand Hollow Reservoir. This property delivers the perfect blend of renovated luxury, smart technology, and an active outdoor lifestyle in a prime golf course setting -- quiet, comfortable, and everything you want in country club living!
-
4BEDS
-
0.35ACRES
-
3BATHS
-
01/2 BATHS
-
2,984SQFT
-
$276$/SQFT
School Information
Description
Experience Luxury Country Club living at a competitive price! This beautifully renovated home sits on a premium elevated 1/3-acre corner lot with commanding front-row views of Bloomington Country Club's 11th tee. The generous, high-sitting lot offers ample space for a future pool and home expansions. This move-in ready residence features a Chef's Kitchen remodel with a 30-inch Thermador smart range and griddle, Zephyr hood, integrated Bosch appliances, double-waterfall quartzite counters, European cabinetry, custom fireclay tile backsplash, matte black Kohler sink, and pop-up outlets. Smart home upgrades include a Yale lock, Lutron switches, Ecobee thermostat, and Fanimation ceiling fans. Additional highlights include premium Marvin casement windows, expansive triple sliding glass doors for seamless indoor-outdoor living, sustainable cork flooring, preserved cedar paneling, a floor-to-ceiling fireplace, and a new high-efficiency variable-speed HVAC system. The Primary Suite offers an oversized soaking tub, smart toilet, multi-head shower, and picture-window views. The Finished Basement provides wood-plank tile, custom iron accents and shelves by a local artisan, a secondary kitchenette, a private suite with one-quarter and three-quarter baths, built-in desks and closets, and 50-amp pre-wiring for a sauna or Tesla charger. Modern finishes throughout include new doors, black hardware, and updated lighting. Located on quiet Jacob Hamblin Drive with mature landscaping and a modern insulated garage door, the home offers a true cul-de-sac feel and easy access to community pickleball courts and the paved Virgin River jogging trail. Nearby Moes Valley provides opportunities for climbing, rappelling, and hiking, with quick drives to Snow Canyon, Zion National Park, and Sand Hollow Reservoir. This property delivers the perfect blend of renovated luxury, smart technology, and an active outdoor lifestyle in a prime golf course setting -- quiet, comfortable, and everything you want in country club living!
© 2026 Washington County Board of Realtors MLS. IDX information is provided exclusively for consumers' personal, non-commercial use and may not be used for any purpose other than to identify prospective properties consumers may be interested in purchasing. Information is deemed reliable but is not guaranteed accurate by the MLS or Red Rock Real Estate. Data last updated: 2026-10-13T19:46:53.73.