











Description
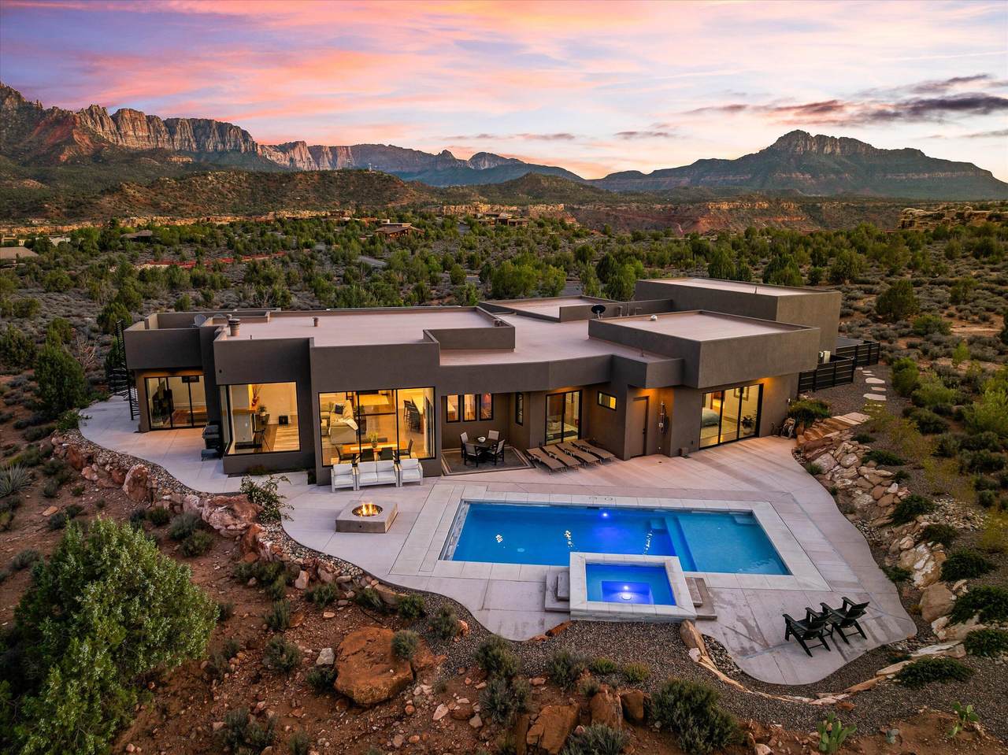
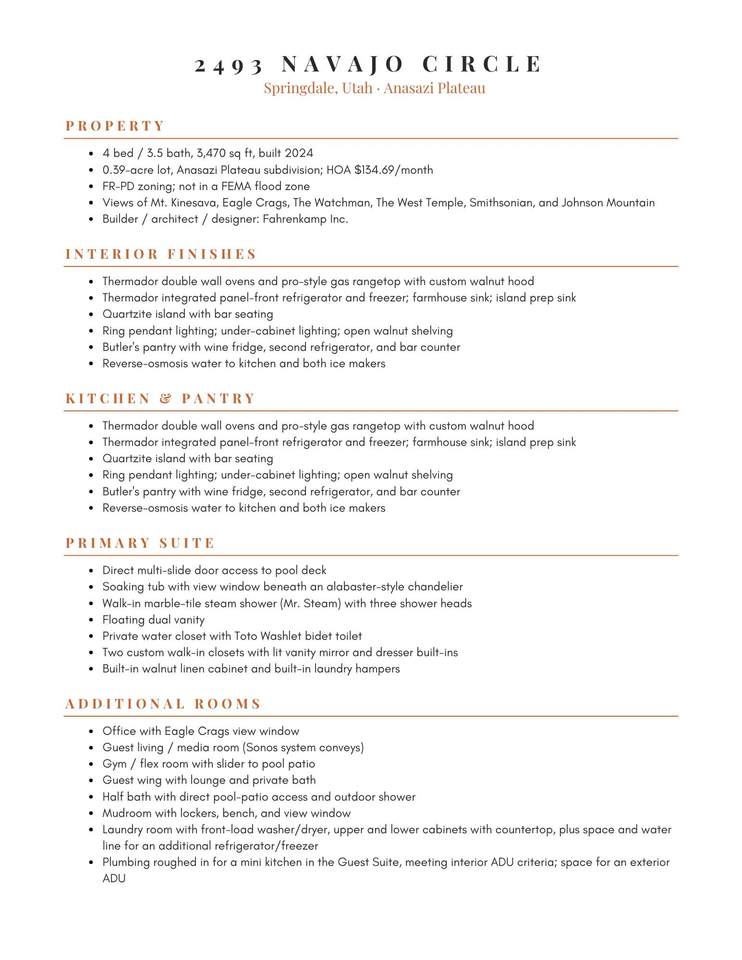
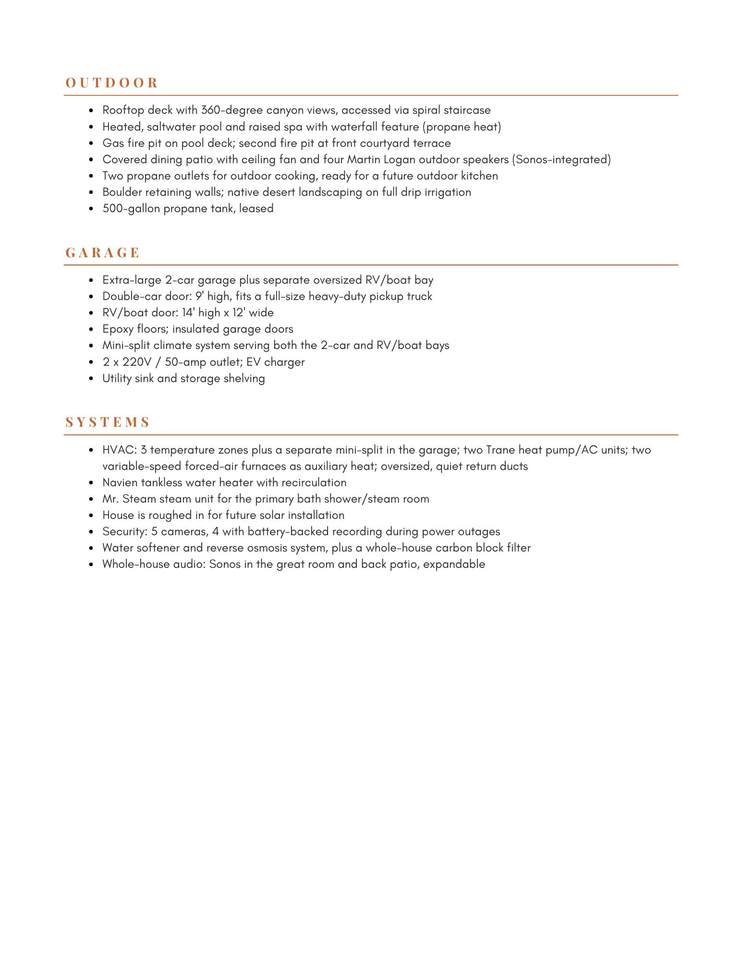
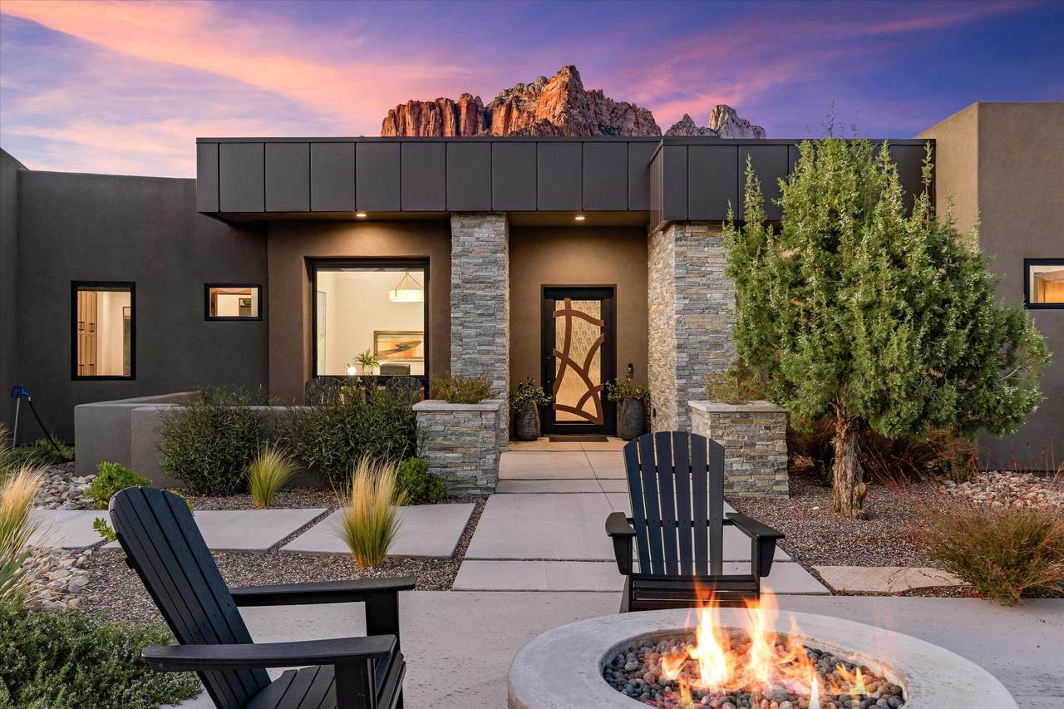
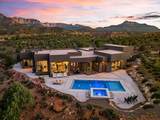
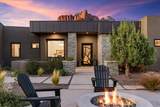
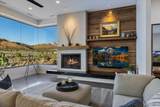
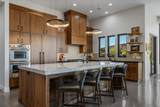
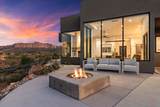
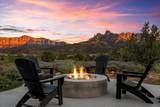
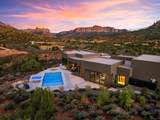
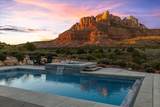
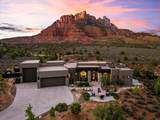
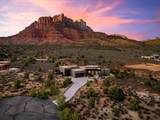
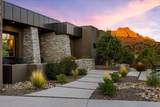
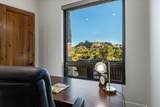
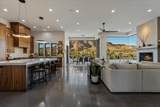
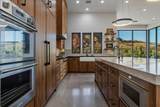
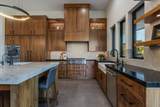
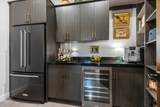
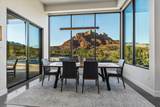
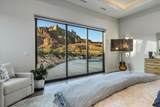
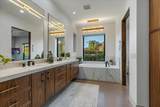
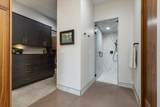
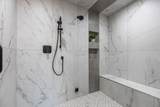
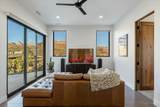
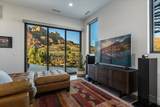
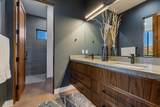
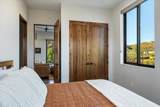
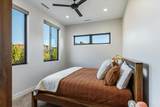
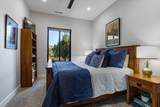
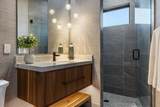
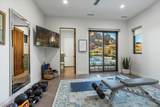
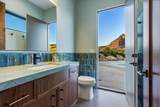
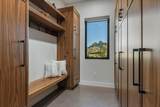
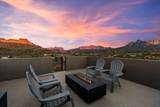
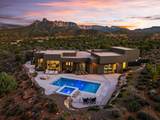
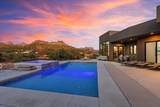
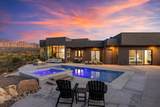
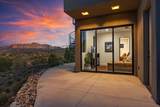
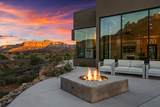
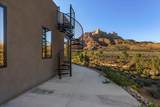
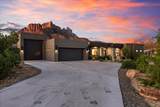
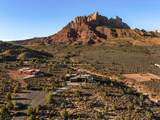
You know that moment when you drive into Springdale and the cliffs just take over? This home was built for exactly that. Completed in 2024 on the Anasazi Plateau, it places Zion in nearly every window -- Mt. Kinesava, Eagle Crags, The Watchman, The West Temple, Smithsonian, and Johnson Mountain all in view -- while the corner glass in the great room brings the iconic red rock right into the living space. Inside, a custom fireplace, a rich walnut feature wall, and polished concrete floors create an atmosphere that is both deeply sophisticated and warmly inviting. The gourmet kitchen serves as the heart of the home, showcasing full-height walnut cabinetry, a striking Taj Mahal quartzite island, and elegant ring pendants overhead. Designed for the culinary enthusiast, it features Thermador double wall ovens, a Thermador professional gas rangetop, integrated panel-front refrigeration, a prep sink, and a classic farmhouse sink positioned beneath three picture windows looking straight at the cliffs of Mt. Kinesava. Seamlessly adjacent, the butler's kitchen provides service space equipped with a second full-size refrigerator, a wine cooler, and expansive food storage. Nearby, a dedicated mudroom with custom built-in lockers keeps everyday essentials and adventure gear organized. The primary suite slides open to the pool deck. The en-suite features a soaking tub beneath an alabaster-style chandelier and a picture window framing Mt. Kinesava, a floating double vanity, and a marble walk-in steam shower (Mr. Steam) with a built-in bench and three shower heads. Both walk-in closets feature a lit vanity. Three more bedrooms include a gym or bonus room that opens to the pool, plus a guest wing with its own lounge and private bath. A second living room with a TV wall offers additional gathering space, and the formal office is centered around a picture window that brings the Eagle Crags views inside. Step out back into this desert oasis, where a custom heated, saltwater pool and spa cascade over a waterfall feature, framed by a covered dining patio, a second fire feature, and sweeping views of Zion National Park. The front courtyard connects to a private terrace and firepit, all enveloped by native desert landscaping on full drip irrigation and vast open space with panoramic views of the Navajo sandstone mountains, including Eagle Crags. From there, ascend the spiral staircase to the rooftop deck, where the canyon walls open up around you, turning the sunset into a spectacular nightly ritual followed by world-class, dark-sky stargazing. For vehicles and gear, the garage boasts an extra-large two-car bay plus a separate RV/boat bay (14' high, 12' wide) with a mini-split climate system, 220V/50-amp service, EV charging, and durable epoxy floors -- room enough for a full-size, heavy-duty pickup. Just an 8-minute walk from the Zion National Park boundary and its network of quiet, lesser-known trails, this home has earned a nickname among family and friends: "The Spa." This is the kind of place people come to Zion hoping to find, and this one is ready for you.
-
4BEDS
-
0.39ACRES
-
4BATHS
-
01/2 BATHS
-
3,470SQFT
-
$893$/SQFT
School Information
Description
You know that moment when you drive into Springdale and the cliffs just take over? This home was built for exactly that. Completed in 2024 on the Anasazi Plateau, it places Zion in nearly every window -- Mt. Kinesava, Eagle Crags, The Watchman, The West Temple, Smithsonian, and Johnson Mountain all in view -- while the corner glass in the great room brings the iconic red rock right into the living space. Inside, a custom fireplace, a rich walnut feature wall, and polished concrete floors create an atmosphere that is both deeply sophisticated and warmly inviting. The gourmet kitchen serves as the heart of the home, showcasing full-height walnut cabinetry, a striking Taj Mahal quartzite island, and elegant ring pendants overhead. Designed for the culinary enthusiast, it features Thermador double wall ovens, a Thermador professional gas rangetop, integrated panel-front refrigeration, a prep sink, and a classic farmhouse sink positioned beneath three picture windows looking straight at the cliffs of Mt. Kinesava. Seamlessly adjacent, the butler's kitchen provides service space equipped with a second full-size refrigerator, a wine cooler, and expansive food storage. Nearby, a dedicated mudroom with custom built-in lockers keeps everyday essentials and adventure gear organized. The primary suite slides open to the pool deck. The en-suite features a soaking tub beneath an alabaster-style chandelier and a picture window framing Mt. Kinesava, a floating double vanity, and a marble walk-in steam shower (Mr. Steam) with a built-in bench and three shower heads. Both walk-in closets feature a lit vanity. Three more bedrooms include a gym or bonus room that opens to the pool, plus a guest wing with its own lounge and private bath. A second living room with a TV wall offers additional gathering space, and the formal office is centered around a picture window that brings the Eagle Crags views inside. Step out back into this desert oasis, where a custom heated, saltwater pool and spa cascade over a waterfall feature, framed by a covered dining patio, a second fire feature, and sweeping views of Zion National Park. The front courtyard connects to a private terrace and firepit, all enveloped by native desert landscaping on full drip irrigation and vast open space with panoramic views of the Navajo sandstone mountains, including Eagle Crags. From there, ascend the spiral staircase to the rooftop deck, where the canyon walls open up around you, turning the sunset into a spectacular nightly ritual followed by world-class, dark-sky stargazing. For vehicles and gear, the garage boasts an extra-large two-car bay plus a separate RV/boat bay (14' high, 12' wide) with a mini-split climate system, 220V/50-amp service, EV charging, and durable epoxy floors -- room enough for a full-size, heavy-duty pickup. Just an 8-minute walk from the Zion National Park boundary and its network of quiet, lesser-known trails, this home has earned a nickname among family and friends: "The Spa." This is the kind of place people come to Zion hoping to find, and this one is ready for you.
© 2026 Washington County Board of Realtors MLS. IDX information is provided exclusively for consumers' personal, non-commercial use and may not be used for any purpose other than to identify prospective properties consumers may be interested in purchasing. Information is deemed reliable but is not guaranteed accurate by the MLS or Red Rock Real Estate. Data last updated: 2026-10-13T20:46:52.003.