
Skip To Content

1526 N Dixie Downs Rd , #33

St George, UT 84770
  • $306,000
  • STATUS: Active
  • ON SITE: 46 Days
  • MLS #: 26-275587
UPDATED: 43 min ago
$306,000
  • 3
    BEDS
  • 0.11
    ACRES
  • 2
    BATHS
  • 0
    1/2 BATHS
  • 1,848
    SQFT
  • $166
    $/SQFT
Type:
Manufactured Home
Built:
1986
County:

School Information

Elementary School:
Middle School:
High School:

Description

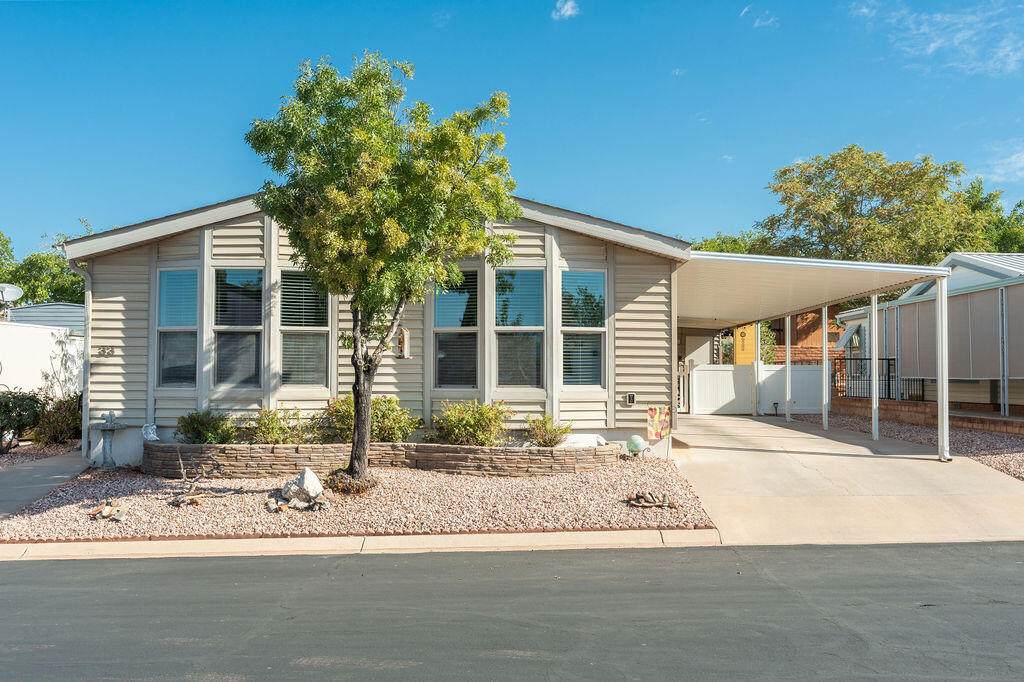
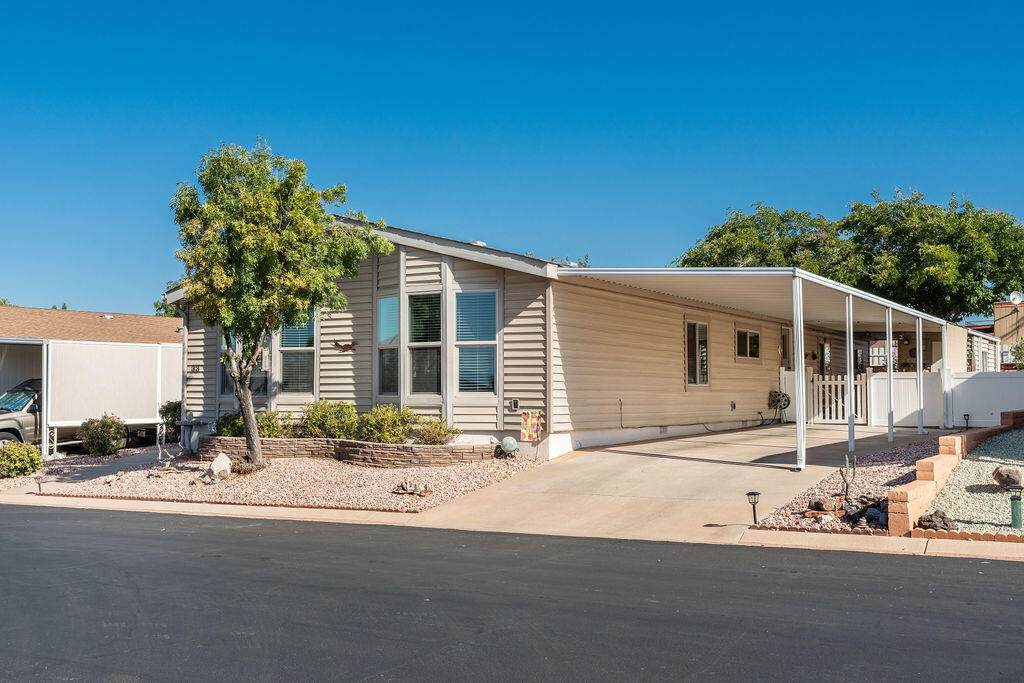
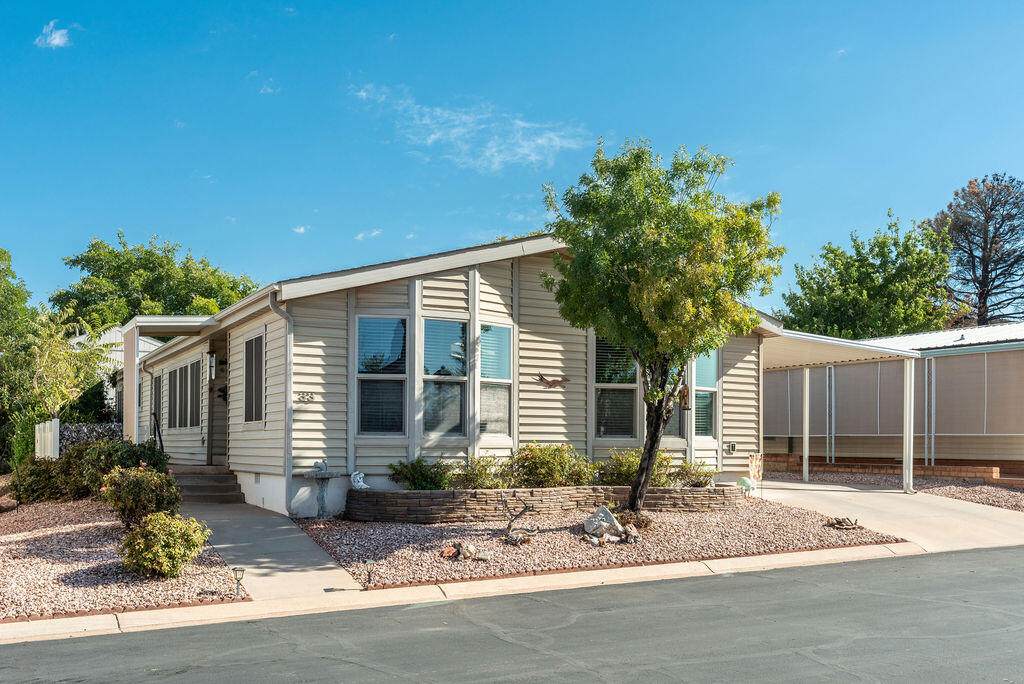
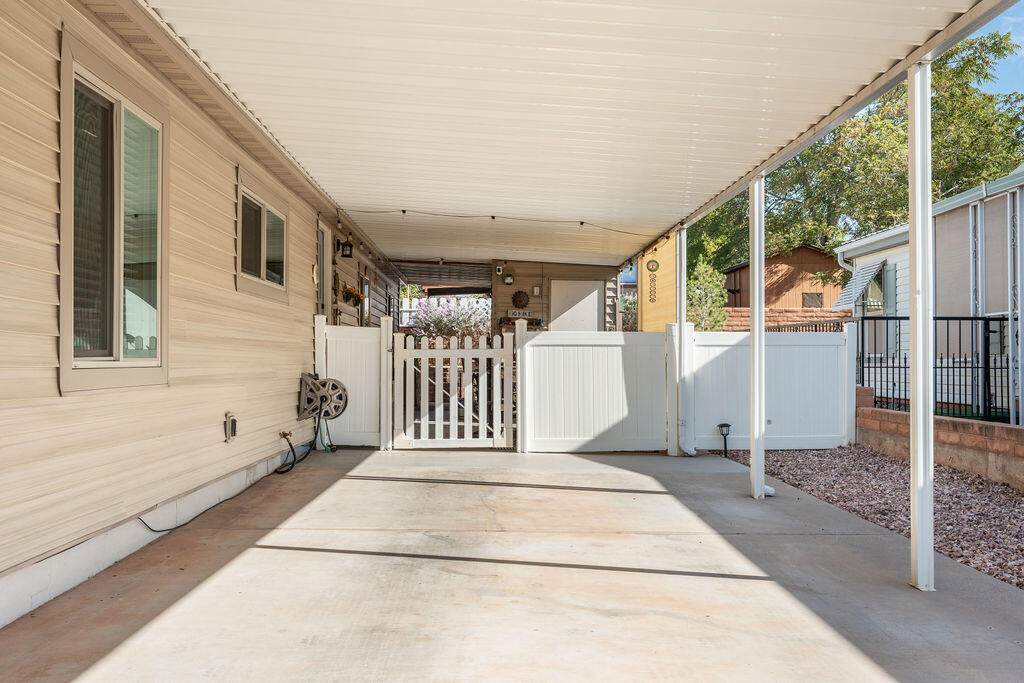
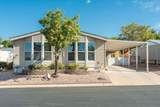
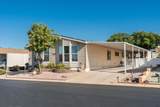
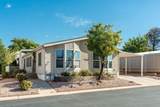
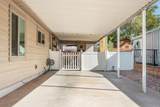
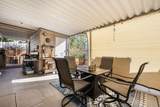
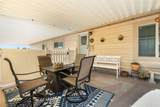
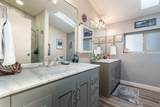
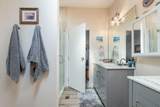
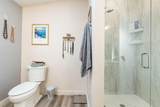
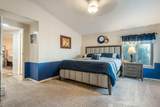
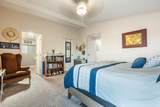
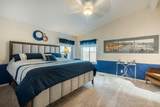
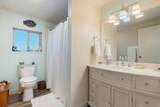
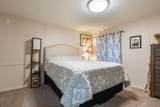
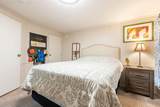
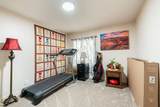
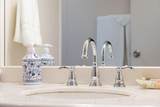
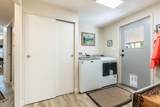
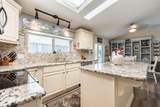
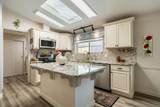
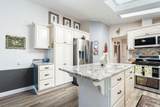
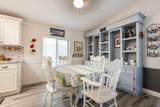
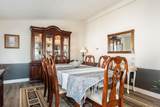
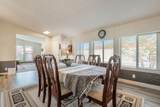
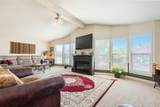
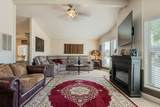
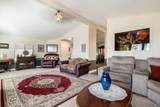
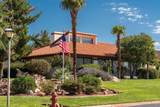
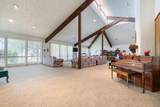
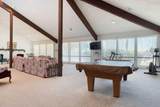
Wow!! This is a must-see 55+ community! Home is so updated with a bright open-kitchen, beautiful master bath and large rooms! Also has a crawl space and 2 space carport. If you want to EZ life this is the one! Excluded; electric fireplace, stain glass window in kitchen, washer/dryer.

Monthly Payment Calculator


© 2026 Washington County Board of Realtors MLS. IDX information is provided exclusively for consumers' personal, non-commercial use and may not be used for any purpose other than to identify prospective properties consumers may be interested in purchasing. Information is deemed reliable but is not guaranteed accurate by the MLS or Red Rock Real Estate. Data last updated: 2026-10-14T15:46:56.433.
www.whystgeorge.com/homes/180663149
Print Image

1526 N Dixie Downs Rd , #33 St George, UT 84770

  • Price: $306,000
  • Status: Active
  • On Site: 46 Days
  • Updated: 43 min ago
  • MLS #: 26-275587
3
Beds
2
Baths
0
½ Baths
0.11
Acres
1,848
SQFT
$166
$/SQFT
1986
Built
Neighborhood:
Rainbow Ridge Mobile Home Park
County:
Washington
Area:
Greater St. George
Elementary School:
Paradise Canyon Elementary
Middle School:
Snow Canyon Middle
High School:
Snow Canyon High
Property Description
Wow!! This is a must-see 55+ community! Home is so updated with a bright open-kitchen, beautiful master bath and large rooms! Also has a crawl space and 2 space carport. If you want to EZ life this is the one! Excluded; electric fireplace, stain glass window in kitchen, washer/dryer.
Exterior Features

Carport Type Attached Construction Materials Vinyl Siding Exterior Features [] Fencing Partial Foundation Details [] Garage Type None Lot Features TerrainFlatLevel Parking Features See Remarks Pool Features [] Road Surface Type Paved Roof Asphalt

Interior Features

Basement [] Basement Sq Ft 0 Cooling AC / Heat Pump Cooling YN Yes Fireplace Features [] Formal Dining Room Yes Heating ElectricHeat Pump Heating YN Yes Interior Features [] Main Sq Ft 1848 Rooms Total 5 Upstairs Sq Ft 0

Property Features

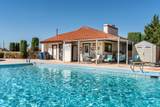
Above Grade Finished Area 1848 Accessibility Features [] Association Dues Include Clubhouse Yes Association Dues Include Common Area Maintenan True Association Dues Include Hot Tub Yes Association Dues Include Internet Yes Association Dues Include Outdoor Pool Yes Association Dues Include Private Road Yes Association Dues Include Sewer Yes Association Dues Include Water Yes Association Fee 150 Association Fee Frequency Monthly Carport Spaces 2 Community Features Sidewalks Green Energy Generation [] Inclusions Wired for CableWindowDouble PaneWindow CoveringsWater SoftnerOwnedWalk-in Closet(s)Storm DoorsStorage Shed(s)SprinklerAutoSkylightRefrigeratorPlant ShelvesPatioCoveredOven/RangeFreestndMicrowaveLandscapedFullFencedPartialDisposalDishwasherCeilingVaultedCeiling Fan(s)Bay/Box WindowsBathSep Tub/ShwrAwningsAlarm/Security Sys Listing Terms VA LoanFHAConventionalCash1031 Exchange New Construction YN No Not Rentable Yes Other Sq Ft 0 Ownership Fee Amount 1350.00 Ownership Transfer Fee Yes Property Condition Built & Standing Property Sub Type Mobile Home/Owned Lot Short Sale Status No Tax Annual Amount 942.53 Tax Year 2025 Total Dues Fees 150 Utilities Sewer AvailableCulinaryCityElectricity Connected View [] Water Source Culinary Zoning Description See RemarksMobile Home

Listing provided courtesy of FATHOM REALTY SG: 435-767-9660.


© 2026 Washington County Board of Realtors MLS. IDX information is provided exclusively for consumers' personal, non-commercial use and may not be used for any purpose other than to identify prospective properties consumers may be interested in purchasing. Information is deemed reliable but is not guaranteed accurate by the MLS or Red Rock Real Estate. Data last updated: 2026-10-14T15:46:56.433.
 
https://bt-photos.global.ssl.fastly.net/stgeorge/orig_boomver_1_26-275587-2.jpg https://bt-photos.global.ssl.fastly.net/stgeorge/orig_boomver_1_26-275587-2.jpg https://bt-photos.global.ssl.fastly.net/stgeorge/orig_boomver_1_26-275587-2.jpg
Logo
Red Rock Real Estate
90 E 100 S
St. George UT, 84770