






























Description
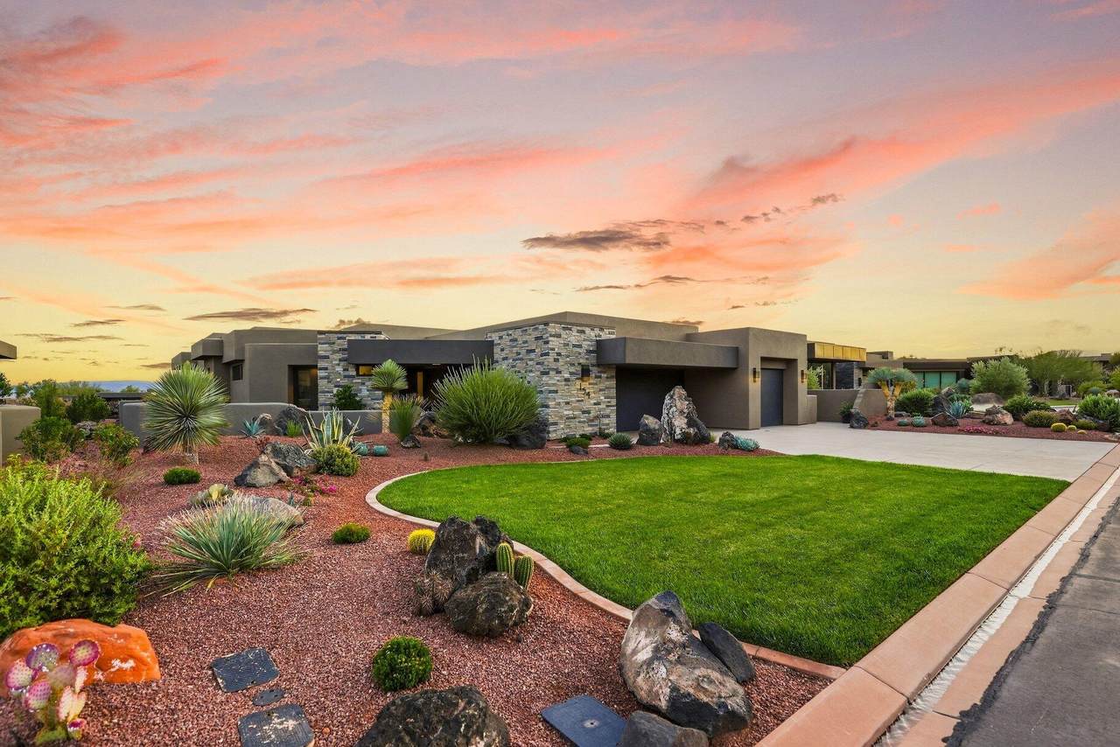
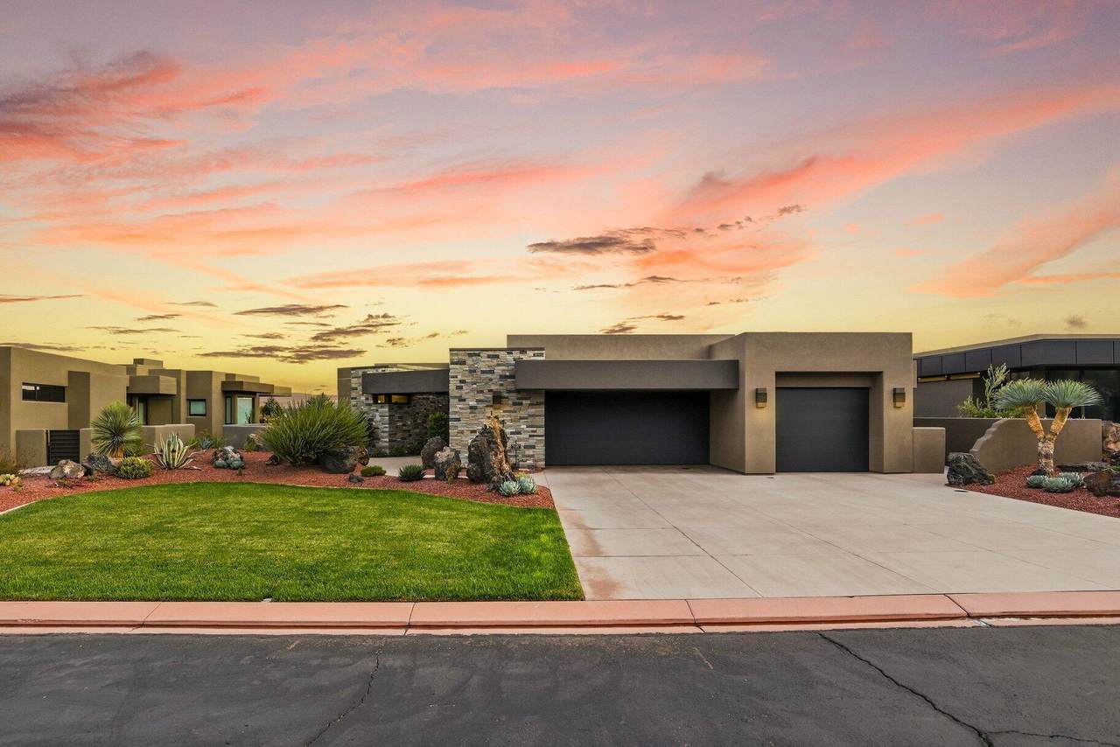
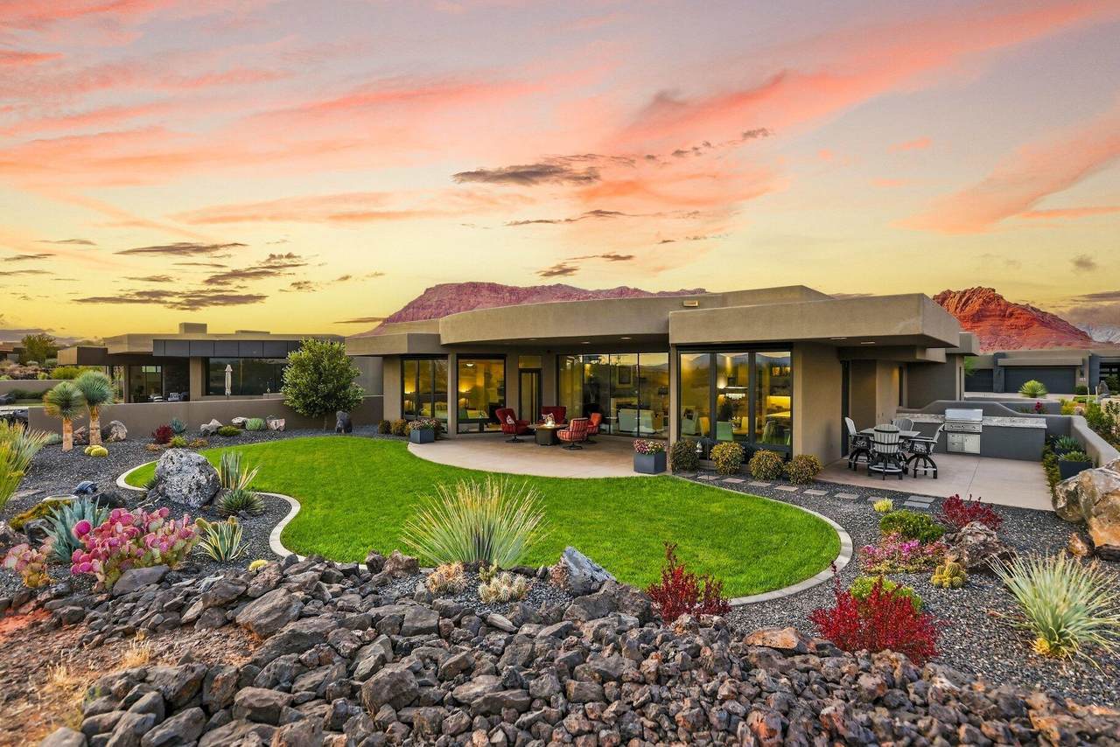
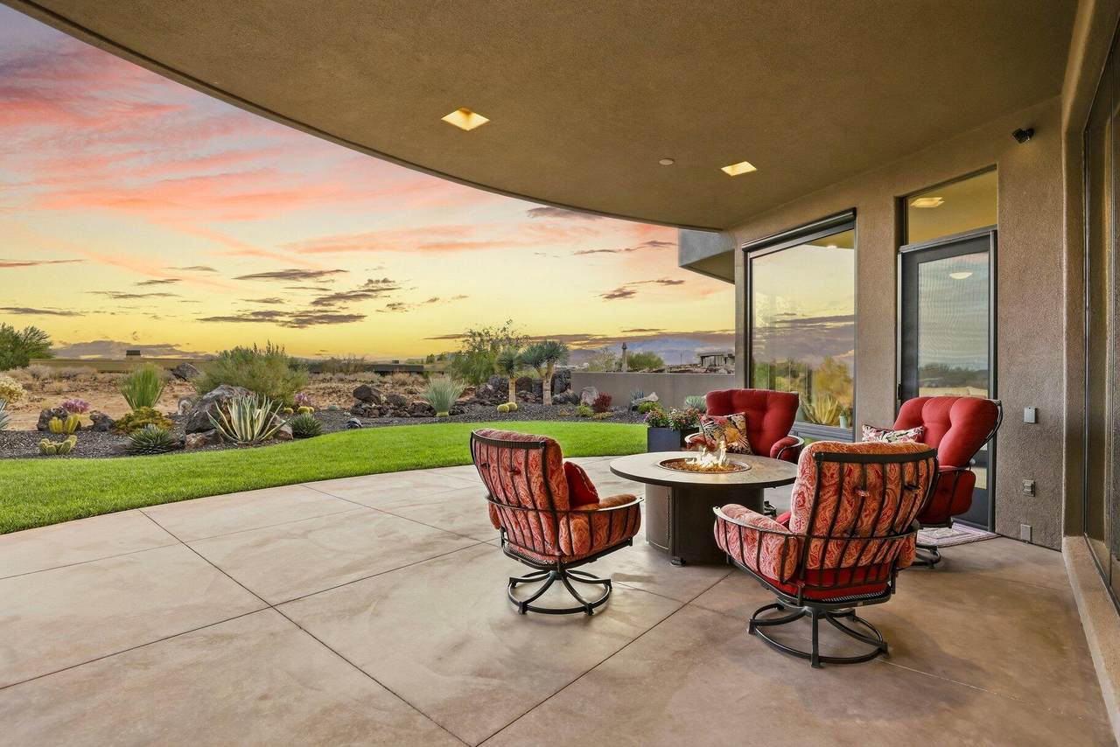
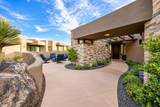
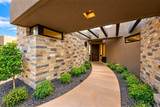
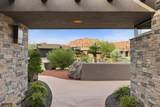
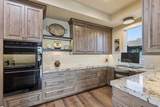
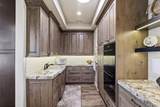
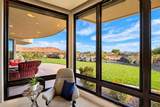
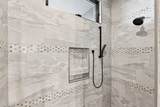
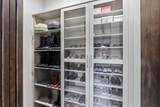
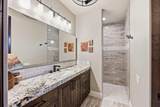
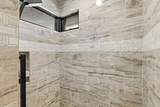
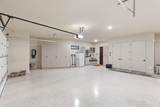
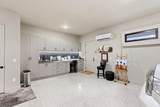
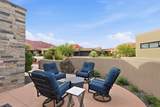
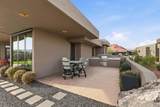
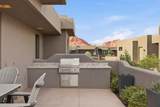
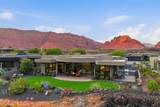
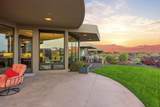
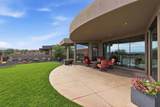
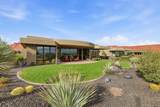
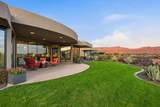
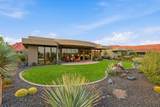
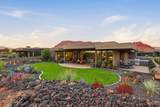
Nestled in the quite Entrada Reserve at Snow Canyon community, 1500 East Split Rock Drive Unit 154 offers an exceptional living experience that harmonizes luxury with comfort. This stunning home features 2,728 square feet of thoughtfully designed space, showcasing an open floor plan that seamlessly integrates the large kitchen and inviting living areas. The kitchen is a culinary enthusiast's dream, equipped with high end appliances, granite countertops, and ample storage to accommodate all your cooking needs. Oversized windows throughout the home allow natural light to flood in while providing breathtaking views of the surrounding mountains and the iconic red rock formations that define this picturesque region. With two spacious bedrooms and two and a half bathrooms, this residence offers both privacy and convenience. If more living space is desired, a casita may be added to the front of the home. Each bedroom boasts walk-in closets and luxurious walk-in showers, ensuring a comfortable retreat at the end of the day. High ceilings enhance the sense of openness, while motorized shades and ceiling fans provide added comfort throughout the seasons. The cozy fireplace serves as a focal point in the living room, creating an inviting atmosphere for gatherings or quiet evenings at home. The outdoor spaces are equally impressive, featuring three patios perfect for entertaining or simply taking in the tranquil surroundings. An outdoor kitchen enhances your alfresco dining experiences against the backdrop of stunning vistas. The professional desert landscaping complements the natural beauty of Ivins while requiring minimal maintenance. This property includes an immaculate, oversized garage complete with extra storage options and a workbench for hobbies or projects. A mini-split system ensures year-round climate control within the garage, while dual AC/HVAC systems maintain comfort inside the home. Modern conveniences such as a tankless water heater and central vacuum add to the effortless lifestyle offered here. Located in Ivins, residents enjoy easy access to recreational opportunities such as hiking in Snow Canyon State Park or exploring nearby golf courses. With Quantum Fiber Internet available for high-speed connectivity, this home not only provides a peaceful sanctuary but also supports modern living needs.
-
2BEDS
-
0.14ACRES
-
2BATHS
-
11/2 BATHS
-
2,727SQFT
-
$548$/SQFT
School Information
Description
Nestled in the quite Entrada Reserve at Snow Canyon community, 1500 East Split Rock Drive Unit 154 offers an exceptional living experience that harmonizes luxury with comfort. This stunning home features 2,728 square feet of thoughtfully designed space, showcasing an open floor plan that seamlessly integrates the large kitchen and inviting living areas. The kitchen is a culinary enthusiast's dream, equipped with high end appliances, granite countertops, and ample storage to accommodate all your cooking needs. Oversized windows throughout the home allow natural light to flood in while providing breathtaking views of the surrounding mountains and the iconic red rock formations that define this picturesque region. With two spacious bedrooms and two and a half bathrooms, this residence offers both privacy and convenience. If more living space is desired, a casita may be added to the front of the home. Each bedroom boasts walk-in closets and luxurious walk-in showers, ensuring a comfortable retreat at the end of the day. High ceilings enhance the sense of openness, while motorized shades and ceiling fans provide added comfort throughout the seasons. The cozy fireplace serves as a focal point in the living room, creating an inviting atmosphere for gatherings or quiet evenings at home. The outdoor spaces are equally impressive, featuring three patios perfect for entertaining or simply taking in the tranquil surroundings. An outdoor kitchen enhances your alfresco dining experiences against the backdrop of stunning vistas. The professional desert landscaping complements the natural beauty of Ivins while requiring minimal maintenance. This property includes an immaculate, oversized garage complete with extra storage options and a workbench for hobbies or projects. A mini-split system ensures year-round climate control within the garage, while dual AC/HVAC systems maintain comfort inside the home. Modern conveniences such as a tankless water heater and central vacuum add to the effortless lifestyle offered here. Located in Ivins, residents enjoy easy access to recreational opportunities such as hiking in Snow Canyon State Park or exploring nearby golf courses. With Quantum Fiber Internet available for high-speed connectivity, this home not only provides a peaceful sanctuary but also supports modern living needs.
© 2026 Washington County Board of Realtors MLS. IDX information is provided exclusively for consumers' personal, non-commercial use and may not be used for any purpose other than to identify prospective properties consumers may be interested in purchasing. Information is deemed reliable but is not guaranteed accurate by the MLS or Red Rock Real Estate. Data last updated: 2026-10-13T19:46:53.73.