www.whystgeorge.com/homes/181263782
128
Overlook Ln
Hurricane,
UT
84737
Neighborhood:
Harrisburg Lakeside Estates
Elementary School:
Coral Canyon Elementary
Middle School:
Pine View Middle
High School:
Pine View High
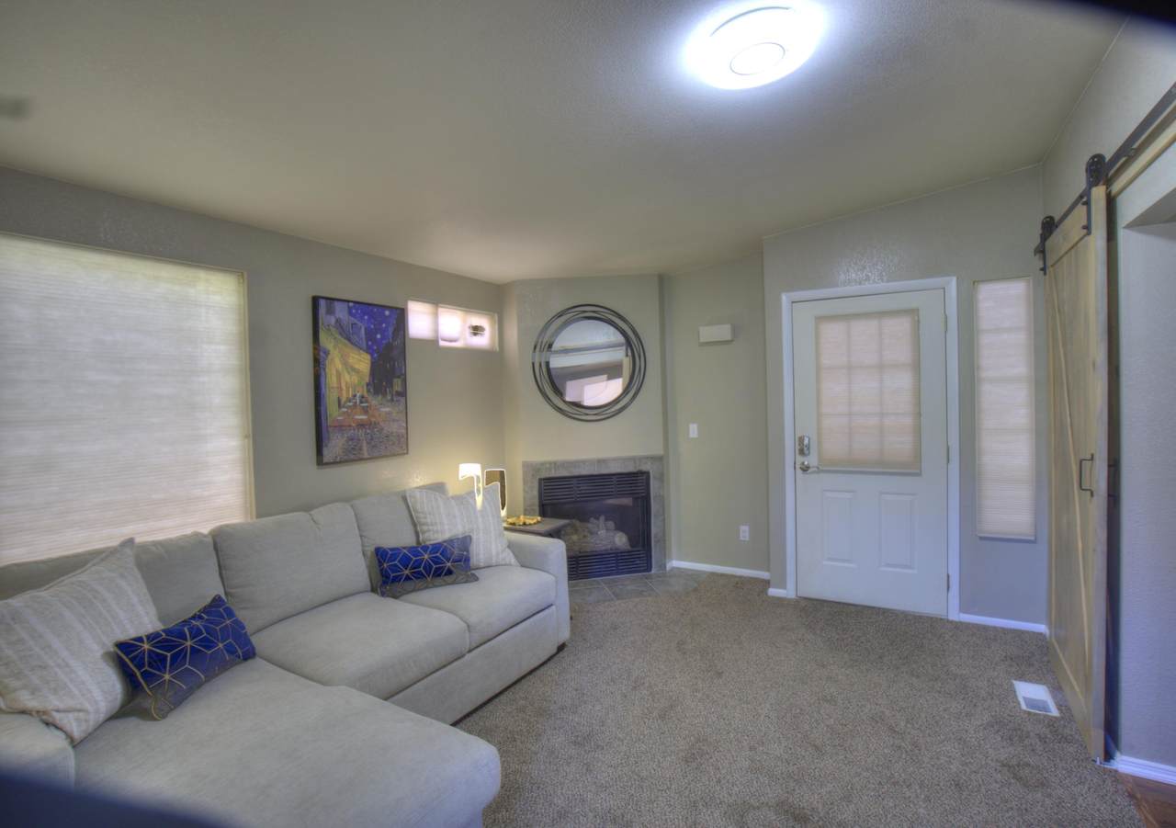
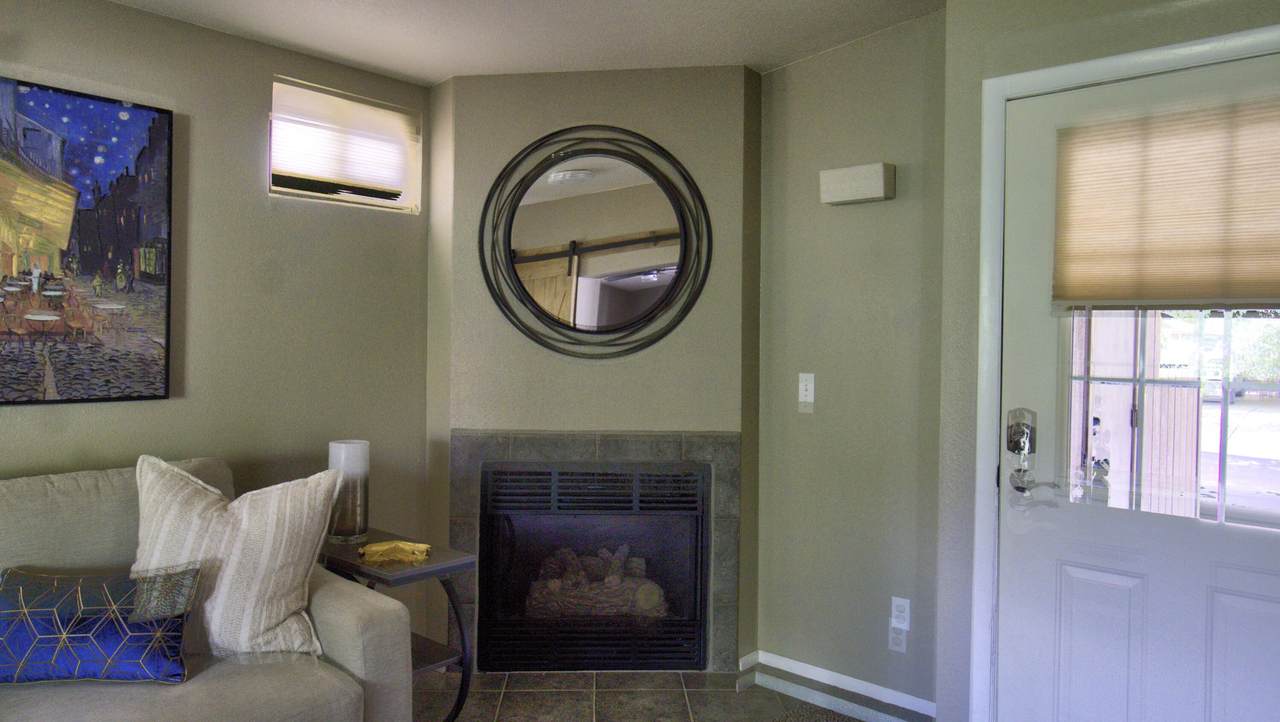
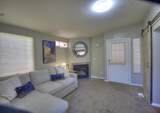
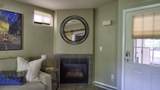
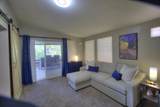
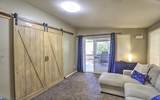
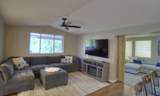
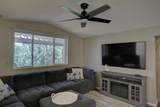
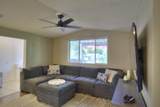
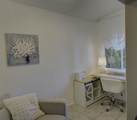
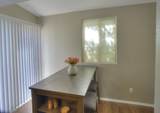
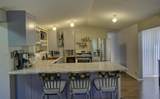
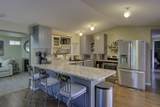
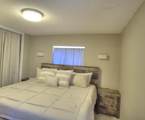
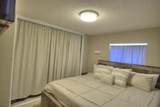
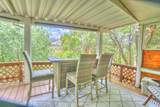
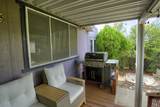
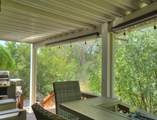
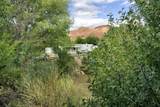
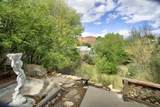
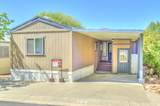
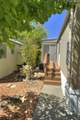
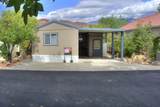
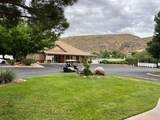
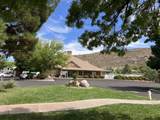
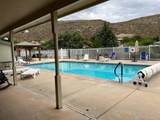
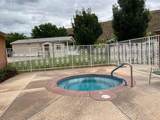
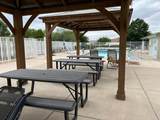
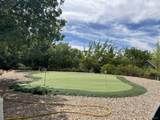
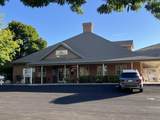
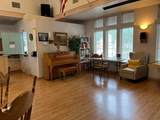
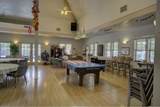
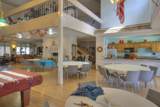
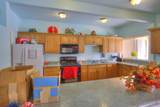
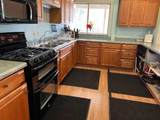
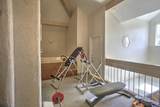
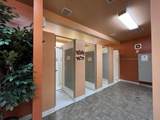
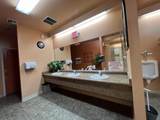
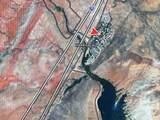
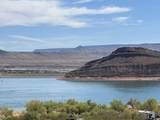
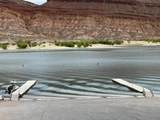
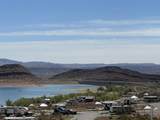
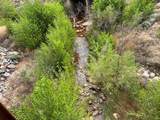
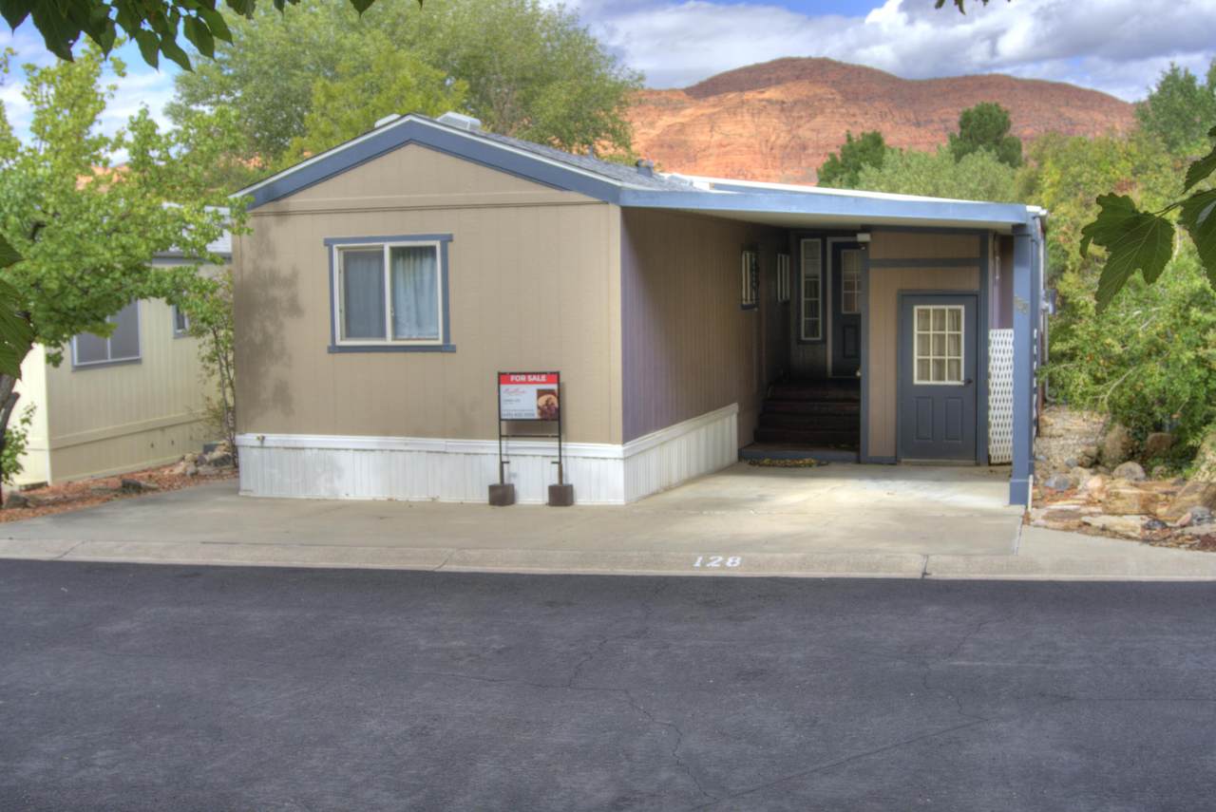
Open floor plan in updated home! Upon entering, you will be pleasantly surprised with the spacious floor plan, the cozy feel, and the views far and near. Home overlooks the little valley trail dry wash and duck pond below. Clubhouse with pool, hot tub, exercise room and social activities. Enjoy the many sporting activities available in the area. Putting green area, hiking, biking, boating, camping, KOA next door, and great neighbors to get to know.
Attached Garage YN
No
Carport Type
Attached
Construction Materials
Wood Siding
Exterior Features
[]
Fencing
[]
Foundation Details
[]
Garage Size Sq Ft
N/A
Garage Type
None
Lot Features
TerrainSteep SlopeTerrainFlatGentle SlopingLevelWooded
Parking Features
None
Pool Features
[]
Road Surface Type
Paved
Roof
Tar/Gravel
Basement
[]
Basement Sq Ft
0
Cooling
AC / Heat PumpCentral AirNone
Cooling YN
No
Den Office
Yes
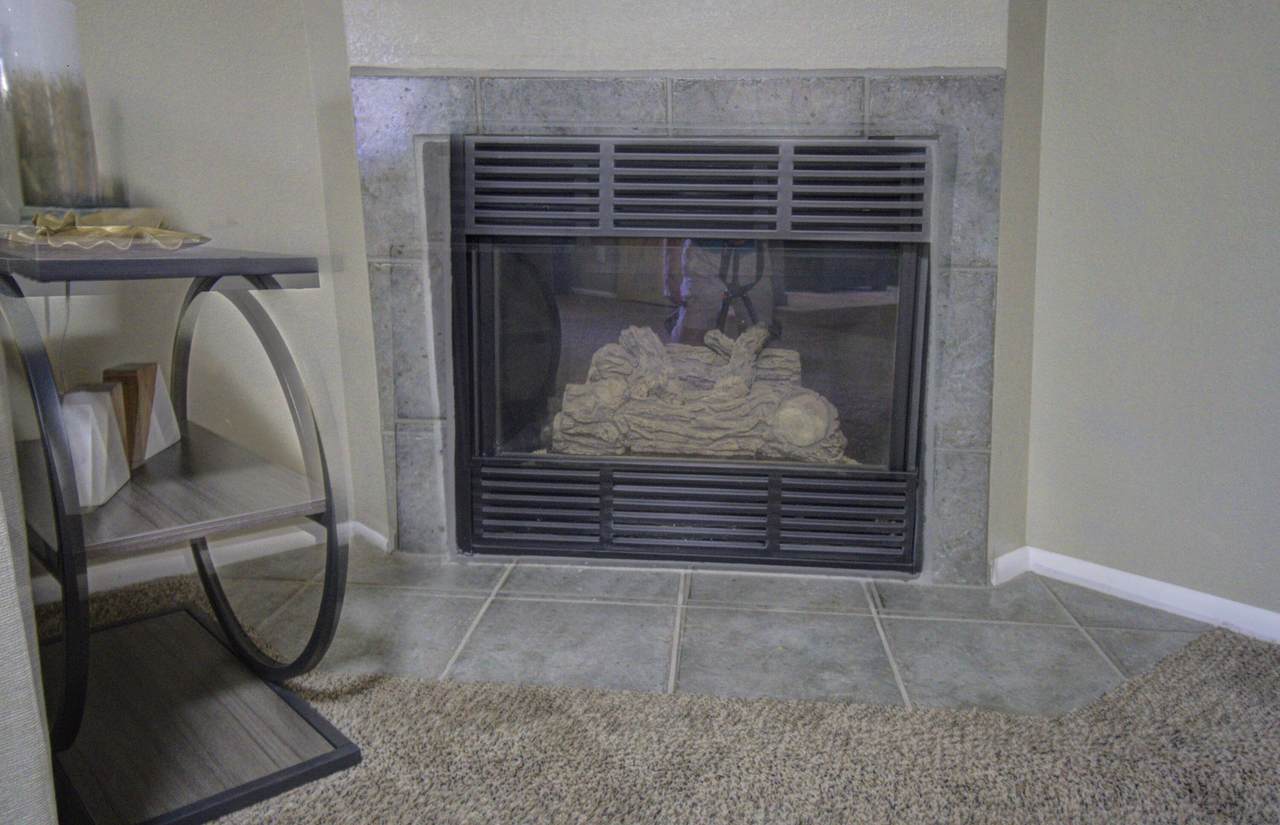
Fireplace Features
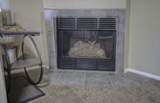
FireplaceInsert
Fireplace YN
Yes
Fireplaces Total
1
Formal Dining Room
No
Heating
ElectricHeat PumpPropaneIn Floor
Heating YN
Yes
Interior Features
[]
Main Sq Ft
1022
Rooms Total
7
Upstairs Sq Ft
0
Above Grade Finished Area
1022
Accessibility Features
Accessible BedroomAccessible Central Living AreaAccessible ClosetsAccessible Common AreaAccessible Hallway(s)Central Living Area
Association Dues Include Clubhouse
Yes
Association Dues Include Common Area Maintenan
True
Association Dues Include Exterior Building Mai
Yes
Association Dues Include Garbage
Yes
Association Dues Include Hot Tub
Yes
Association Dues Include Outdoor Pool
Yes
Association Dues Include Pool
Yes
Association Dues Include Private Road
Yes
Association Dues Include Putting Green
Yes
Association Dues Include Sewer
Yes
Association Dues Include Water
Yes
Association Dues Include Yard Partial Maintena
Yes
Association Fee
155
Association Fee Frequency
Monthly
Carport Spaces
1
Community Features
[]
Green Energy Generation
[]
Inclusions
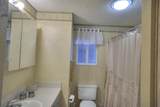
Wired for CableWindowDouble PaneWindow CoveringsWasherStorage Shed(s)SprinklerPartSprinklerAutoRefrigeratorPatioUncoveredPatioCoveredOven/RangeBuilt-inOutdoor LightingMicrowaveLandscapedPartialDryerDishwasherDeckCoveredCeilingVaultedCeiling Fan(s)Built in BarbecueBathSep Tub/Shwr
Listing Terms
ConventionalCash1031 Exchange
New Construction YN
No
Other Sq Ft
0
Ownership Fee Amount
$50
Ownership Transfer Fee
Yes
Property Condition
Built & Standing
Property Sub Type
Mobile Home/Owned Lot
Rentable Restrictions May Apply
Yes
Short Sale Status
No
Tax Annual Amount
1570.43
Tax Year
2025
Total Dues Fees
155
Utilities
Sewer AvailableRocky MountainCulinaryCityElectricity ConnectedPropane
View
Mountain(s)Valley
Water Source
Culinary
Zoning Description
ResidentialRecreationMobile Home
Listing provided courtesy of RED ROCK REAL ESTATE: 435-275-2775.
© 2026 Washington County Board of Realtors MLS. IDX information is provided exclusively for consumers' personal, non-commercial use and may not be used for any purpose other than to identify prospective properties consumers may be interested in purchasing. Information is deemed reliable but is not guaranteed accurate by the MLS or Red Rock Real Estate. Data last updated: 2026-10-14T15:46:56.433.