


Skip To Content

115 E Antone Way

Washington, UT 84780
  • $799,000
  • STATUS: Active
  • ON SITE: 74 Days
  • MLS #: 26-275528
Price Reduced
UPDATED: 31 min ago
$799,000
  • 4
    BEDS
  • 0.24
    ACRES
  • 3
    BATHS
  • 1
    1/2 BATHS
  • 2,418
    SQFT
  • $330
    $/SQFT
Neighborhood:
Type:
Single-Family Home
Built:
2026
County:

School Information

Elementary School:
Middle School:
High School:

Description

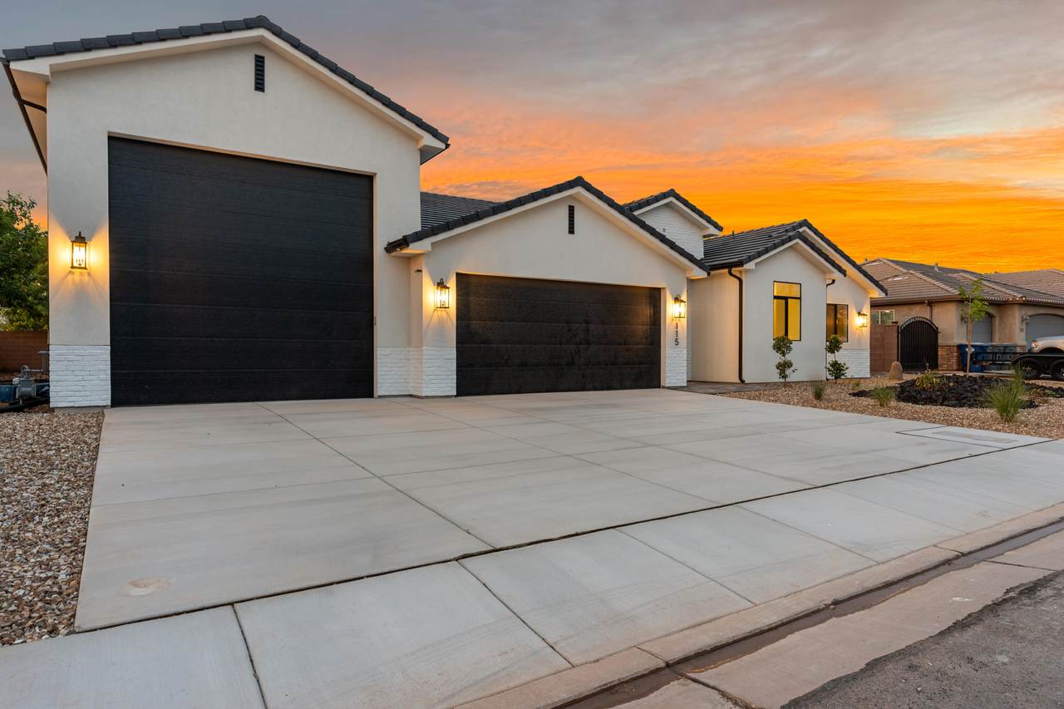
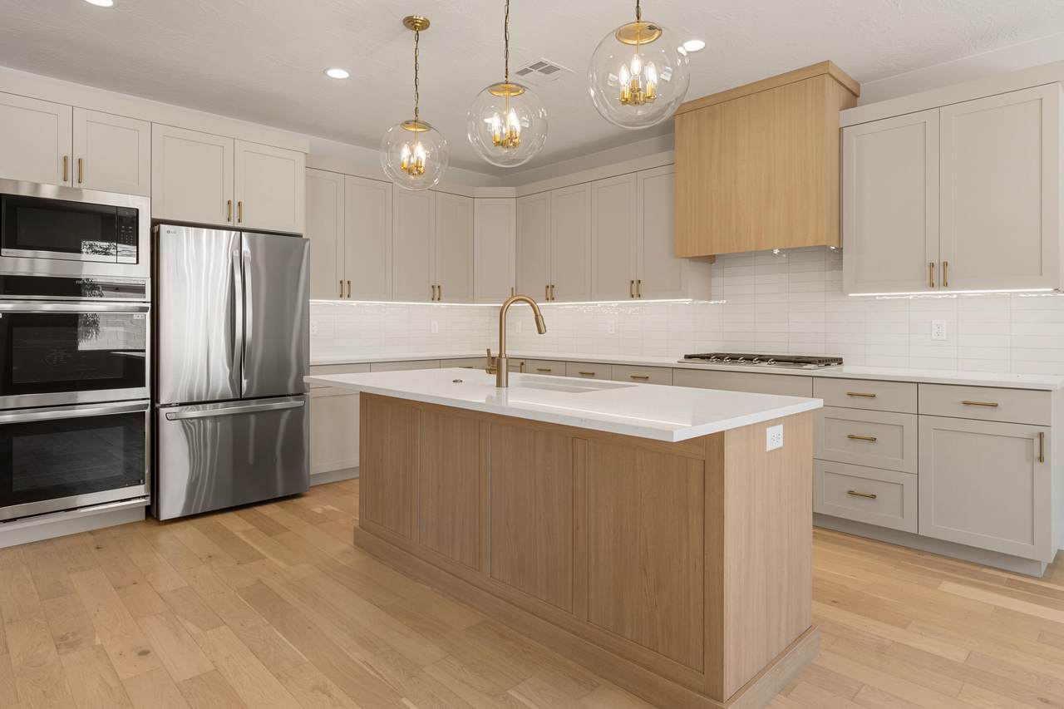
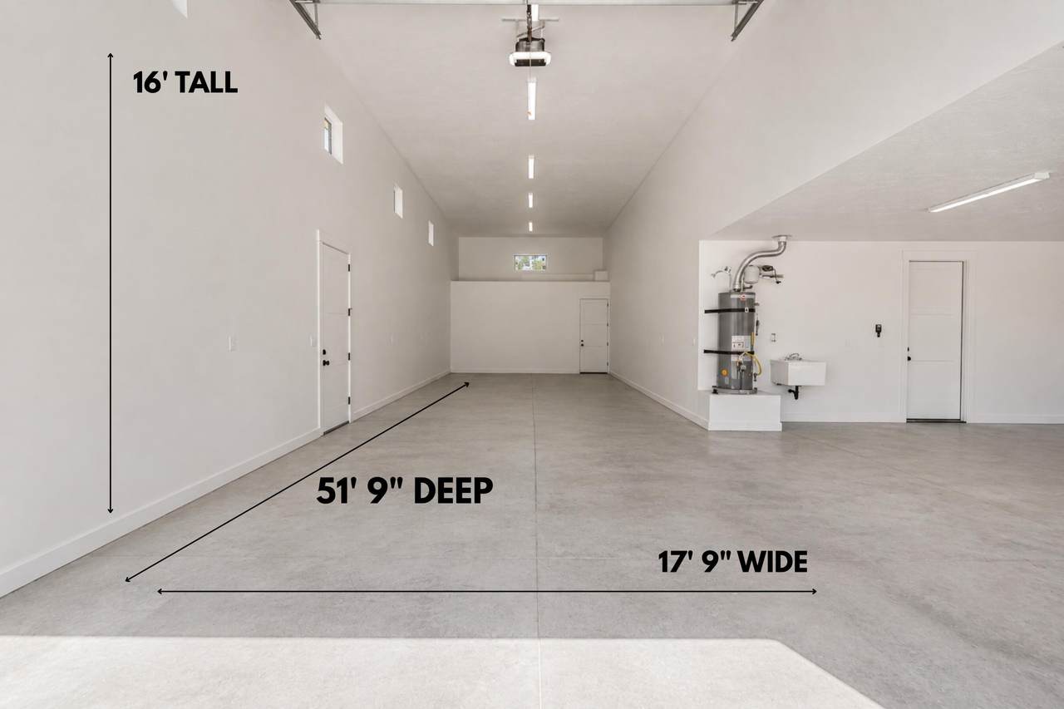
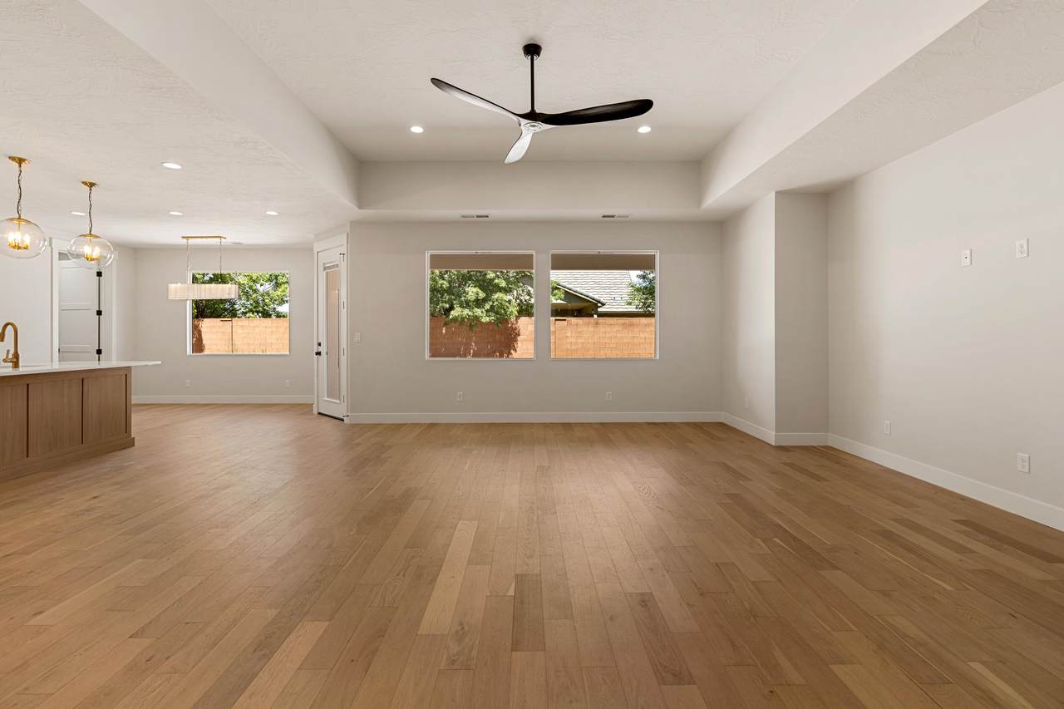
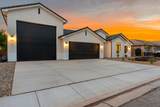
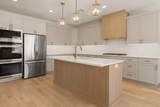
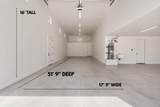
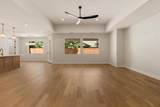
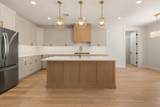
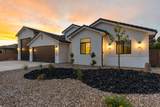
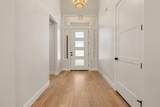
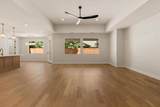
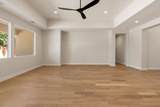
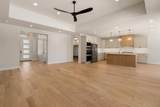
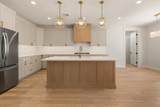
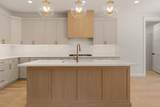
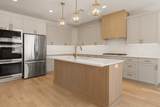
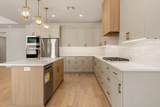
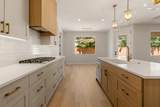
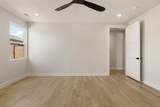
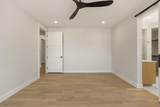
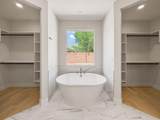
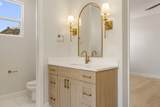
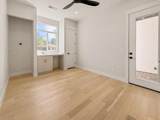
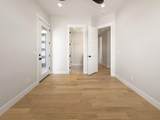
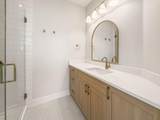
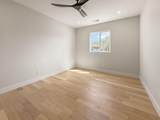
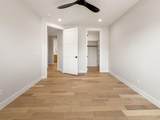
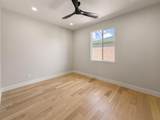
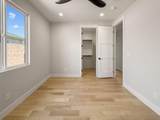
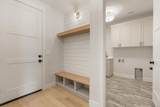
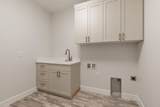
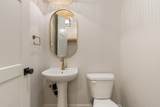
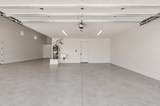
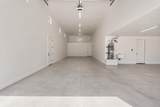
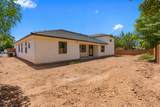
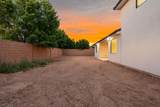
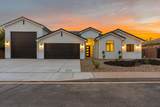
This home is defined by its superb attention to detail and designer finishes throughout, with every room showcasing thoughtful, stylish interior design choices. Hardwood flooring flows throughout the home, complemented by beautiful tile work, high-end finishes, and a cohesive design that gives the home a truly elevated feel. Adding to its appeal is an attached guest casita, offering excellent flexibility for guests, family, or a private office. And then there's the standout feature: a ~52-foot-deep TRUE RV garage--one of the largest you'll find at this price point anywhere in the area. This is not a shortened ''RV bay,'' but a full-depth garage built to accommodate large motorhomes, boats, and toys with room to spare.

Monthly Payment Calculator


© 2026 Washington County Board of Realtors MLS. IDX information is provided exclusively for consumers' personal, non-commercial use and may not be used for any purpose other than to identify prospective properties consumers may be interested in purchasing. Information is deemed reliable but is not guaranteed accurate by the MLS or Red Rock Real Estate. Data last updated: 2026-11-10T16:46:55.437.
www.whystgeorge.com/homes/180623982
Print Image

115 E Antone Way Washington, UT 84780

  • Price: $799,000
  • Status: Active
  • On Site: 74 Days
  • Updated: 31 min ago
  • MLS #: 26-275528
4
Beds
3
Baths
1
½ Baths
0.24
Acres
2,418
SQFT
$330
$/SQFT
2026
Built
Neighborhood:
Settlers Crossing
County:
Washington
Area:
Greater St. George
Elementary School:
Riverside Elementary
Middle School:
Pine View Middle
High School:
Pine View High
Property Description
This home is defined by its superb attention to detail and designer finishes throughout, with every room showcasing thoughtful, stylish interior design choices. Hardwood flooring flows throughout the home, complemented by beautiful tile work, high-end finishes, and a cohesive design that gives the home a truly elevated feel. Adding to its appeal is an attached guest casita, offering excellent flexibility for guests, family, or a private office. And then there's the standout feature: a ~52-foot-deep TRUE RV garage--one of the largest you'll find at this price point anywhere in the area. This is not a shortened ''RV bay,'' but a full-depth garage built to accommodate large motorhomes, boats, and toys with room to spare.
Exterior Features

Attached Garage YN Yes Carport Type None Construction Materials BrickStucco Exterior Features [] Fencing [] Foundation Details Slab Garage Type Attached Lot Features Curbs & Gutters Parking Features AttachedExtra DepthExtra HeightExtra WidthGarage Door OpenerRV GarageRV ParkingStorage Above Pool Features [] Road Surface Type Paved Roof Tile

Interior Features

Basement [] Basement Sq Ft 0 Cooling Central AirNone Cooling YN No Den Office No Fireplace Features [] Formal Dining Room No Heating Electric Heating YN Yes Interior Features [] Main Sq Ft 2418 Rooms Total 7 Upstairs Sq Ft 0

Property Features

Above Grade Finished Area 2418 Accessibility Features [] Association Fee 0 Association Fee Frequency N/A Carport Spaces 0 Community Features Sidewalks Green Energy Generation [] Inclusions Walk-in Closet(s)Range HoodPatioCoveredMicrowaveDisposalDishwasherCeilingVaulted Listing Terms SubmitFHAConventionalCash1031 Exchange New Construction YN No Other Sq Ft 0 Ownership Transfer Fee No Property Condition Built & Standing Property Sub Type Single Family Residence Rentable Restrictions May Apply Yes Short Sale Status No Total Dues Fees 0 Utilities Sewer AvailableDixie PowerCulinaryCity View [] Water Source Culinary Zoning Description Residential

Listing provided courtesy of THINK REALTY LLC: 435-236-6479.


© 2026 Washington County Board of Realtors MLS. IDX information is provided exclusively for consumers' personal, non-commercial use and may not be used for any purpose other than to identify prospective properties consumers may be interested in purchasing. Information is deemed reliable but is not guaranteed accurate by the MLS or Red Rock Real Estate. Data last updated: 2026-11-10T16:46:55.437.
 
https://bt-photos.global.ssl.fastly.net/stgeorge/1280_boomver_3_26-275528-2.jpg https://bt-photos.global.ssl.fastly.net/stgeorge/1280_boomver_3_26-275528-2.jpg https://bt-photos.global.ssl.fastly.net/stgeorge/1280_boomver_3_26-275528-2.jpg
Logo
Red Rock Real Estate
90 E 100 S
St. George UT, 84770