Skip To Content

1133 E Mckinley Way

St George, UT 84790
  • $475,000
  • STATUS: Active
  • ON SITE: 26 Days
  • MLS #: 26-276155
UPDATED: 54 min ago
$475,000
  • 3
    BEDS
  • 0.23
    ACRES
  • 2
    BATHS
  • 0
    1/2 BATHS
  • 1,722
    SQFT
  • $276
    $/SQFT
Neighborhood:
Type:
Single-Family Home
Built:
1994
County:

School Information

Elementary School:
Middle School:
High School:

Description

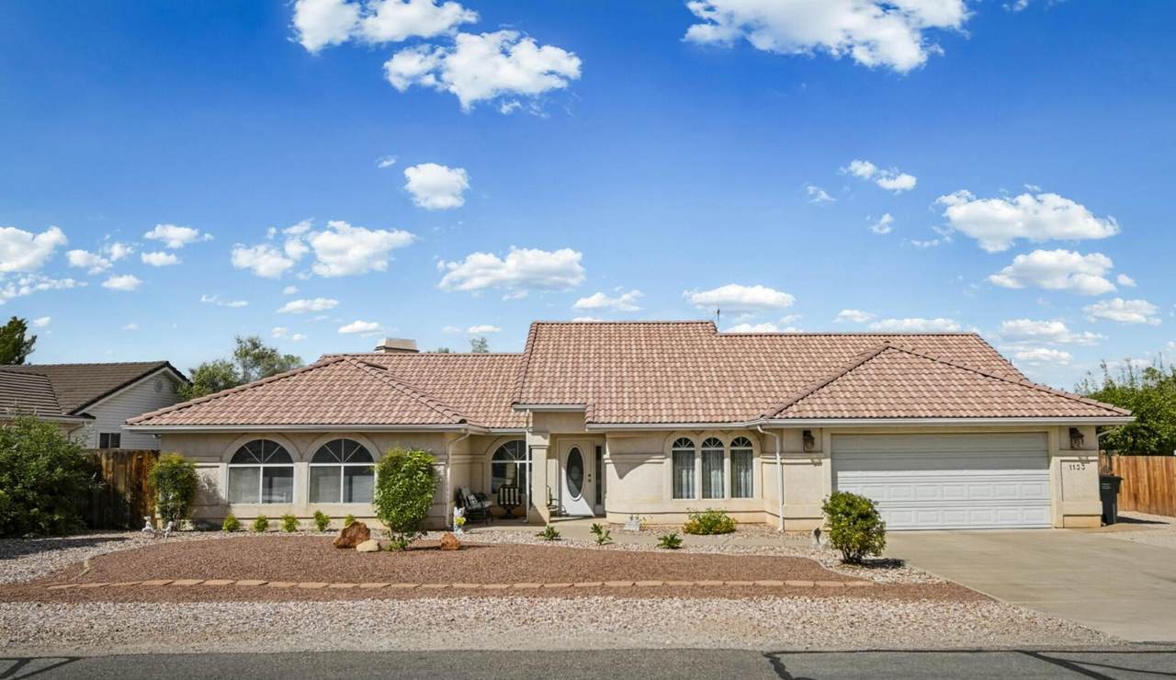
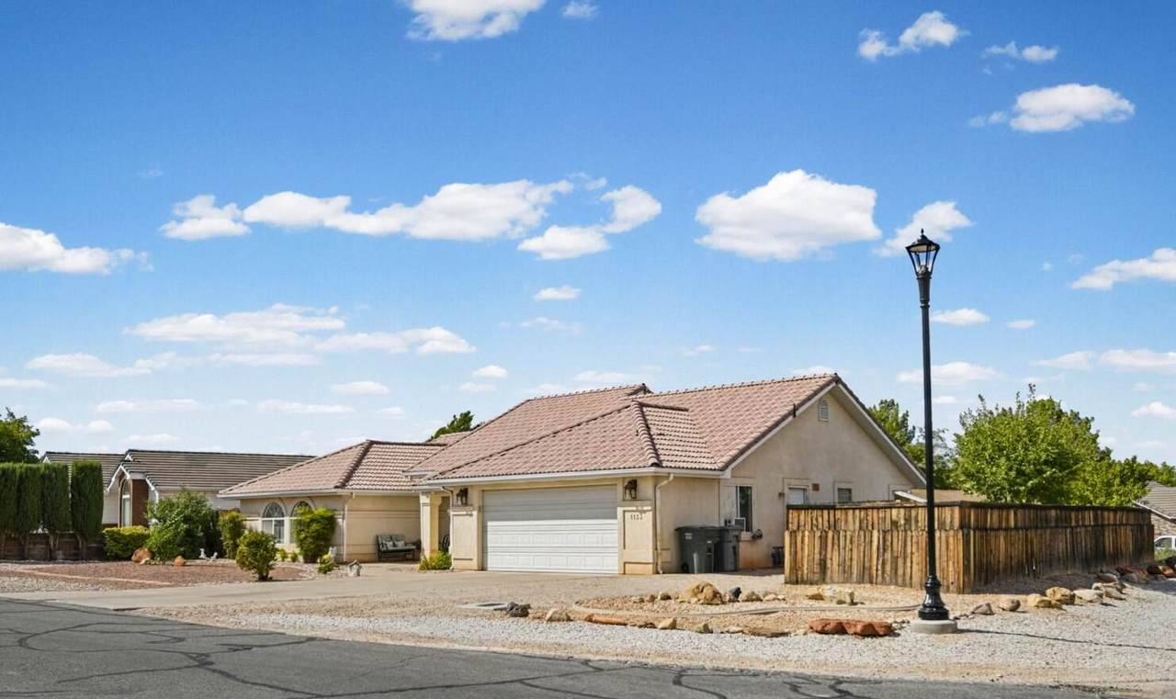
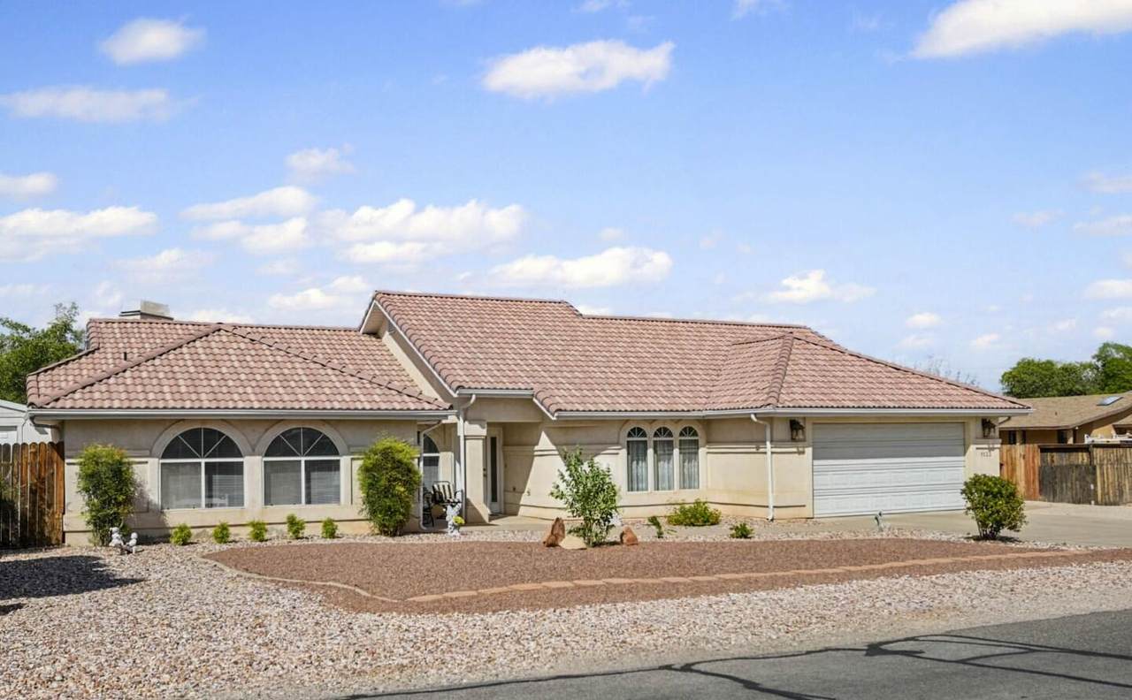
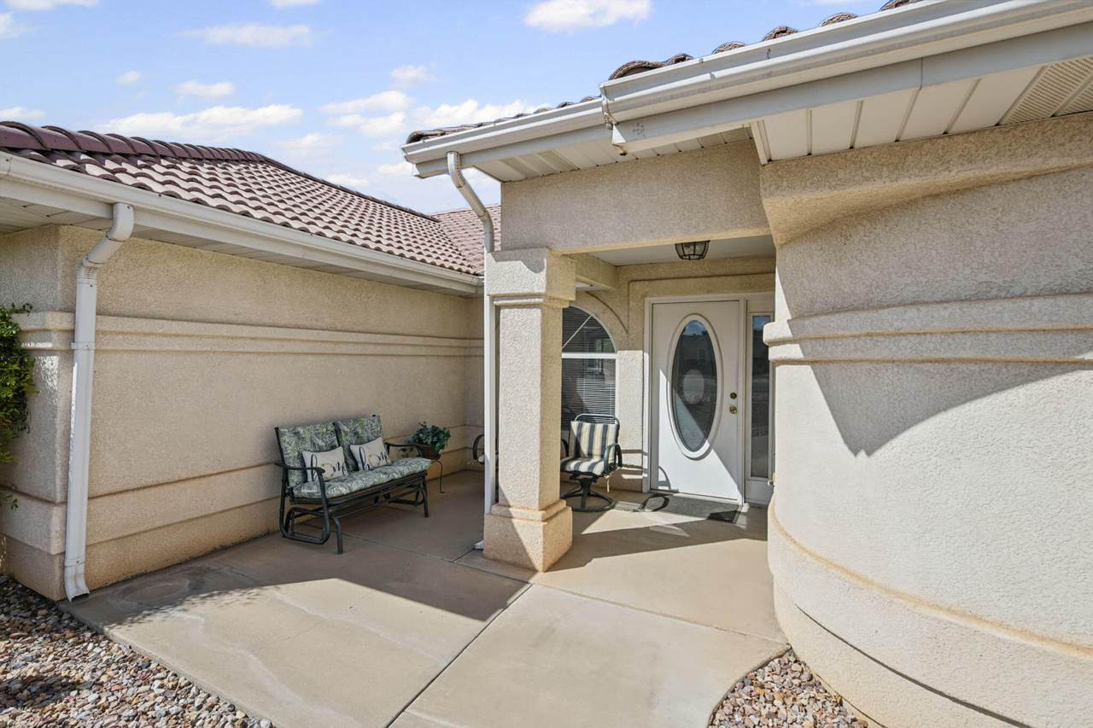
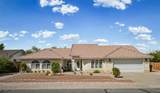
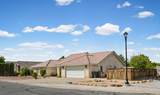
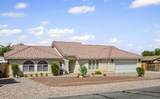
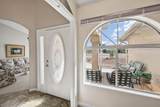
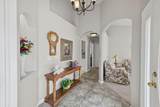
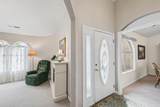
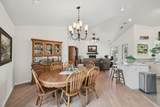
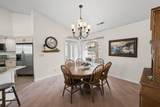
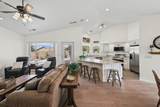
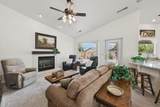
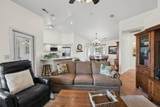
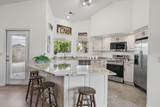
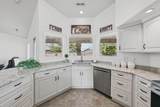
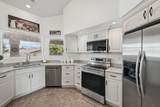
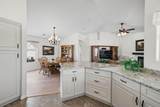
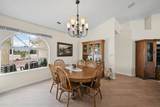
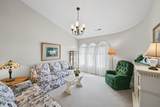
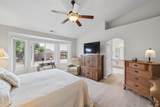
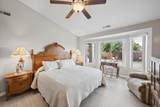
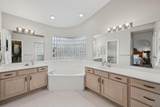
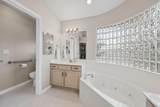
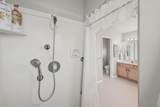
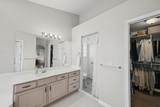
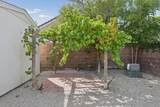
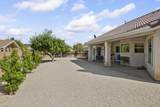
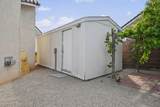
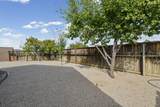
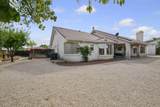
Beautifully maintained single-level home offering a bright, spacious layout and comfortable floorplan. The newly remodeled kitchen features tan cabinets with soft close heavy duty drawers, granite countertops, stainless steel appliances, generous prep space and a large peninsula with bar seating. Vaulted ceilings and abundant windows fill the home with natural light, while multiple living spaces provide plenty of room to relax and host. The spacious primary suite features a bay window and private bath with dual vanities, jetted tub, separate walk-in shower and walk-in closet. Step outside to an expansive, fully fenced backyard with mature landscaping, fruit trees and a large covered patio. Additional highlights include a tile roof, low-maintenance front and backyard landscaping along with an attached garage with no HOA.

Monthly Payment Calculator


© 2026 Washington County Board of Realtors MLS. IDX information is provided exclusively for consumers' personal, non-commercial use and may not be used for any purpose other than to identify prospective properties consumers may be interested in purchasing. Information is deemed reliable but is not guaranteed accurate by the MLS or Red Rock Real Estate. Data last updated: 2026-10-13T20:46:52.003.
www.whystgeorge.com/homes/181267345
Print Image

1133 E Mckinley Way St George, UT 84790

  • Price: $475,000
  • Status: Active
  • On Site: 26 Days
  • Updated: 54 min ago
  • MLS #: 26-276155
3
Beds
2
Baths
0
½ Baths
0.23
Acres
1,722
SQFT
$276
$/SQFT
1994
Built
Neighborhood:
Bloomington Hills
County:
Washington
Area:
Greater St. George
Elementary School:
Bloomington Hills Elementary
Middle School:
Desert Hills Middle
High School:
Desert Hills High
Property Description
Beautifully maintained single-level home offering a bright, spacious layout and comfortable floorplan. The newly remodeled kitchen features tan cabinets with soft close heavy duty drawers, granite countertops, stainless steel appliances, generous prep space and a large peninsula with bar seating. Vaulted ceilings and abundant windows fill the home with natural light, while multiple living spaces provide plenty of room to relax and host. The spacious primary suite features a bay window and private bath with dual vanities, jetted tub, separate walk-in shower and walk-in closet. Step outside to an expansive, fully fenced backyard with mature landscaping, fruit trees and a large covered patio. Additional highlights include a tile roof, low-maintenance front and backyard landscaping along with an attached garage with no HOA.
Exterior Features

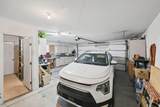
Attached Garage YN Yes Carport Type None Construction Materials Stucco Exterior Features [] Fencing [] Foundation Details Slab Garage Size Sq Ft 506 Garage Type Attached Lot Features Corner LotSecluded YardTerrainFlatLevel Parking Features Attached Pool Features [] Road Surface Type Paved Roof Tile

Interior Features

Basement [] Basement Sq Ft 0 Cooling Central Air Cooling YN Yes Den Office No Fireplace Features [] Fireplace YN Yes Fireplaces Total 1 Formal Dining Room No Heating Natural Gas Heating YN Yes Interior Features See Remarks Main Sq Ft 0 Rooms Total 5 Upstairs Sq Ft 0

Property Features

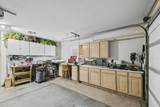
Above Grade Finished Area 0 Accessibility Features [] Association Fee 0 Association Fee Frequency N/A Carport Spaces 0 Community Features [] Green Energy Generation [] Inclusions WorkshopWindow CoveringsWalk-in Closet(s)Storage Shed(s)Plant ShelvesPatioCoveredOven/RangeFreestndOutdoor LightingMicrowaveLandscapedFullJetted TubFencedFullDisposalDishwasherCeilingVaultedCeiling Fan(s)BathSep Tub/Shwr Listing Terms VA LoanFHAConventionalCash1031 Exchange New Construction YN No Other Sq Ft 0 Ownership Transfer Fee No Property Condition Built & Standing Property Sub Type Single Family Residence Rentable Restrictions May Apply Yes Short Sale Status No Tax Annual Amount 1616.18 Tax Year 2025 Total Dues Fees 0 Utilities Sewer AvailableDixie PowerCulinaryCityElectricity ConnectedNatural Gas Connected View [] Water Source Culinary Zoning Description Residential

Listing provided courtesy of CENTURY 21 EVEREST ST GEORGE: 435-673-9266.


© 2026 Washington County Board of Realtors MLS. IDX information is provided exclusively for consumers' personal, non-commercial use and may not be used for any purpose other than to identify prospective properties consumers may be interested in purchasing. Information is deemed reliable but is not guaranteed accurate by the MLS or Red Rock Real Estate. Data last updated: 2026-10-13T20:46:52.003.
 
https://bt-photos.global.ssl.fastly.net/stgeorge/1280_boomver_1_26-276155-2.jpg https://bt-photos.global.ssl.fastly.net/stgeorge/1280_boomver_1_26-276155-2.jpg https://bt-photos.global.ssl.fastly.net/stgeorge/1280_boomver_1_26-276155-2.jpg
Logo
Red Rock Real Estate
90 E 100 S
St. George UT, 84770