

Skip To Content

1114 W Bloomington Dr S

St George, UT 84790
  • $434,500
  • STATUS: Active
  • ON SITE: 32 Days
  • MLS #: 26-275972
UPDATED: 32 min ago
$434,500
  • 4
    BEDS
  • N/A
    ACRES
  • 3
    BATHS
  • 0
    1/2 BATHS
  • 2,209
    SQFT
  • $197
    $/SQFT
Neighborhood:
Type:
Townhouse
Built:
1979
County:

School Information

Elementary School:
Middle School:
High School:

Description

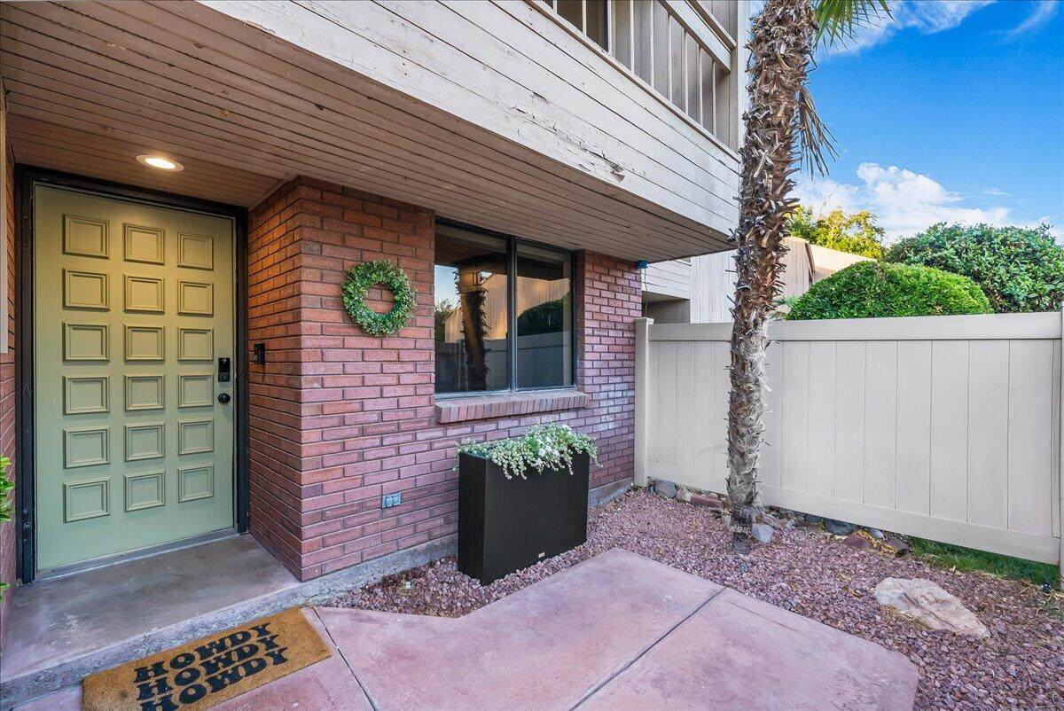
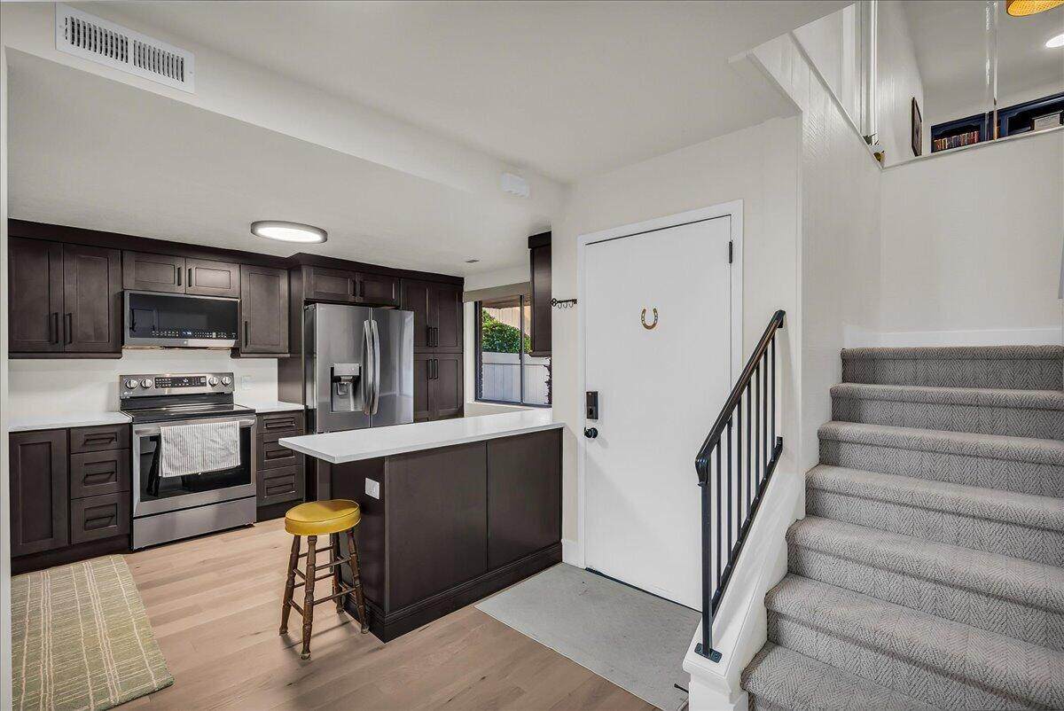
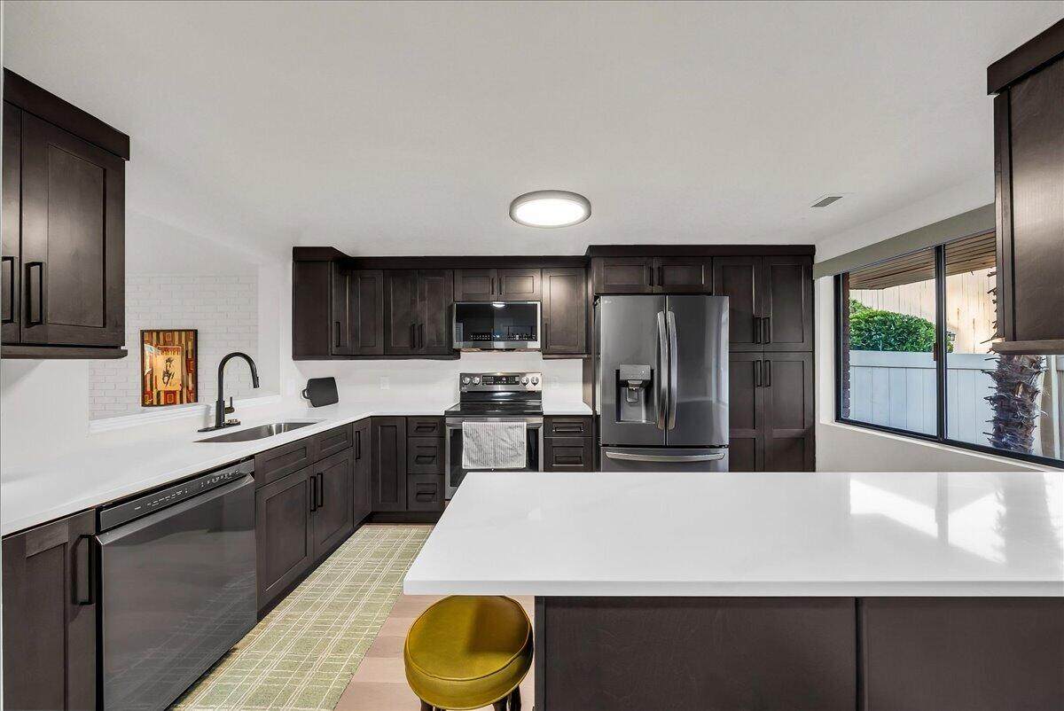
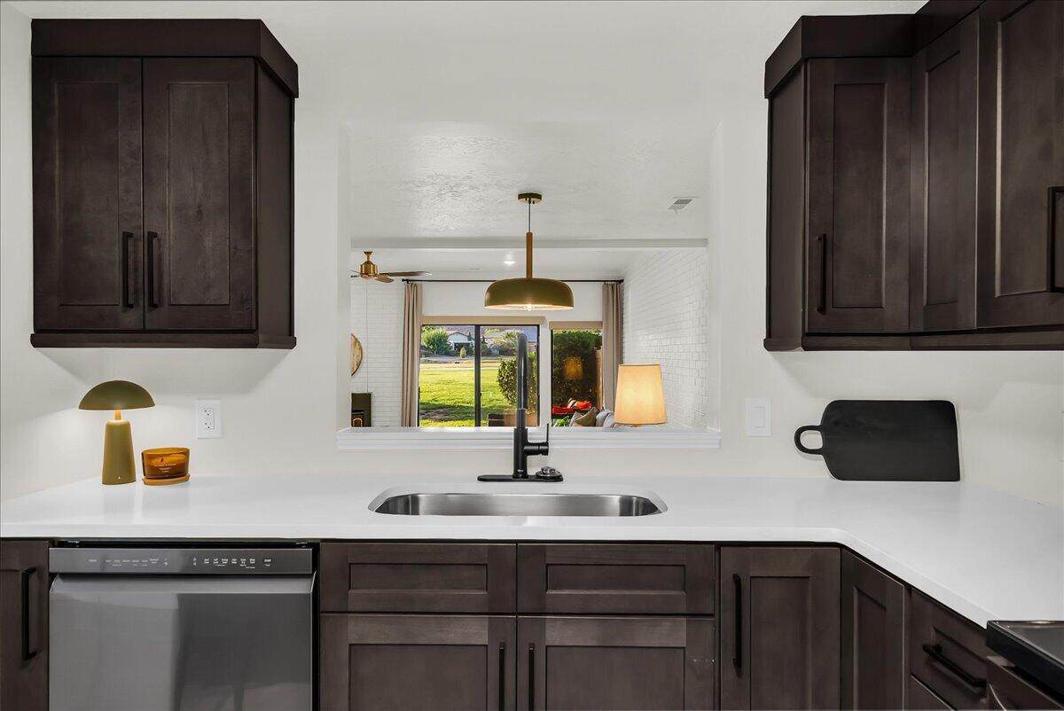
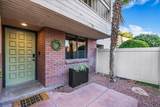
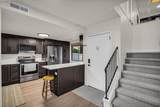
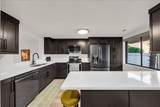
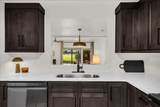
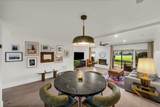
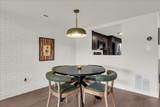
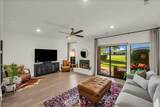
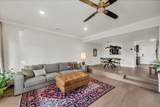
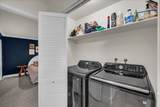
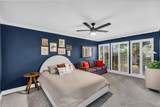
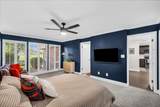
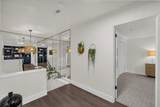
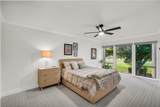
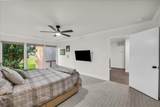
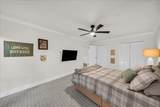
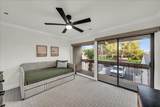
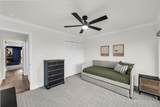
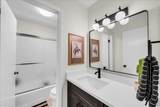
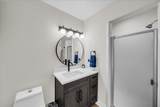
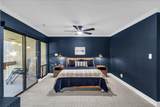
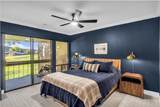
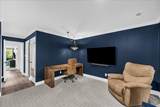
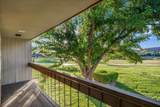
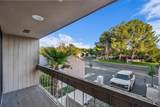
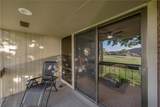
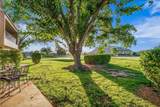
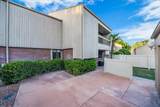
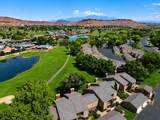
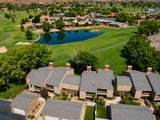
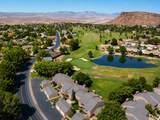
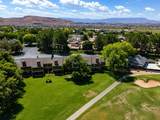
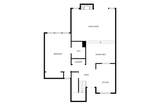
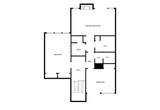
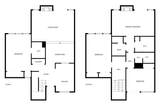
They just don't build them like this anymore. This solid, character-filled Bloomington Country Club townhome has been completely remodeled while keeping all the charm that makes it special. Featuring engineered hardwood floors, a brand-new kitchen, two beautiful brick fireplaces, and four bedrooms--including a primary suite on each level. Best of all, it sits right on the Bloomington Country Club golf course with incredible views from your own backyard. Completely move-in ready--just unpack, settle in, and enjoy golf course living without lifting a finger. Listing Agent related to seller.

Monthly Payment Calculator


© 2026 Washington County Board of Realtors MLS. IDX information is provided exclusively for consumers' personal, non-commercial use and may not be used for any purpose other than to identify prospective properties consumers may be interested in purchasing. Information is deemed reliable but is not guaranteed accurate by the MLS or Red Rock Real Estate. Data last updated: 2026-10-13T20:46:52.003.
www.whystgeorge.com/homes/181061383
Print Image

1114 W Bloomington Dr S St George, UT 84790

  • Price: $434,500
  • Status: Active
  • On Site: 32 Days
  • Updated: 32 min ago
  • MLS #: 26-275972
4
Beds
3
Baths
0
½ Baths
N/A
Acres
2,209
SQFT
$197
$/SQFT
1979
Built
Neighborhood:
Bloomington Country Club
County:
Washington
Area:
Greater St. George
Elementary School:
Bloomington Elementary
Middle School:
Dixie Middle
High School:
Dixie High
Property Description
They just don't build them like this anymore. This solid, character-filled Bloomington Country Club townhome has been completely remodeled while keeping all the charm that makes it special. Featuring engineered hardwood floors, a brand-new kitchen, two beautiful brick fireplaces, and four bedrooms--including a primary suite on each level. Best of all, it sits right on the Bloomington Country Club golf course with incredible views from your own backyard. Completely move-in ready--just unpack, settle in, and enjoy golf course living without lifting a finger. Listing Agent related to seller.
Exterior Features

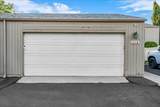
Attached Garage YN No Carport Type None Construction Materials Wood SidingBrick Exterior Features [] Fencing [] Foundation Details Slab Garage Type Detached Lot Features On Golf CourseTerrainFlatLevel Parking Features DetachedGarage Door Opener Pool Features [] Road Surface Type Paved Roof Asphalt

Interior Features

Basement [] Basement Sq Ft 0 Cooling Central Air Cooling YN Yes Den Office No Fireplace Features [] Fireplace YN Yes Fireplaces Total 2 Formal Dining Room No Heating Natural Gas Heating YN Yes Interior Features [] Main Sq Ft 1081 Rooms Total 8 Upstairs Sq Ft 1128

Property Features

Above Grade Finished Area 1081 Accessibility Features [] Association Dues Include Exterior Building Ins Yes Association Dues Include Exterior Building Mai Yes Association Dues Include Garbage Yes Association Dues Include Roof Yes Association Dues Include Sewer Yes Association Dues Include Water Yes Association Dues Include Yard Full Maintenance Yes Association Fee 300 Association Fee Frequency Monthly Carport Spaces 0 Community Features [] Green Energy Generation [] Inclusions Window CoveringsWater SoftnerOwnedWalk-in Closet(s)RefrigeratorOven/RangeFreestndMicrowaveFreezerDisposalDishwasherDeckCoveredCeiling Fan(s) Listing Terms VA LoanFHAConventionalCash1031 Exchange New Construction YN No Other Sq Ft 0 Ownership Fee Amount TBD Ownership Transfer Fee Yes Property Condition Built & Standing Property Sub Type Townhouse Rentable Restrictions May Apply Yes Short Sale Status No Total Dues Fees 300 Utilities Sewer AvailableDixie PowerCulinaryCityNatural Gas Connected View Golf Course Water Source Culinary Zoning Description Residential

Listing provided courtesy of Real Broker, LLC: 801-661-2166.


© 2026 Washington County Board of Realtors MLS. IDX information is provided exclusively for consumers' personal, non-commercial use and may not be used for any purpose other than to identify prospective properties consumers may be interested in purchasing. Information is deemed reliable but is not guaranteed accurate by the MLS or Red Rock Real Estate. Data last updated: 2026-10-13T20:46:52.003.
 
https://bt-photos.global.ssl.fastly.net/stgeorge/orig_boomver_1_26-275972-2.jpg https://bt-photos.global.ssl.fastly.net/stgeorge/orig_boomver_1_26-275972-2.jpg https://bt-photos.global.ssl.fastly.net/stgeorge/orig_boomver_1_26-275972-2.jpg
Logo
Red Rock Real Estate
90 E 100 S
St. George UT, 84770